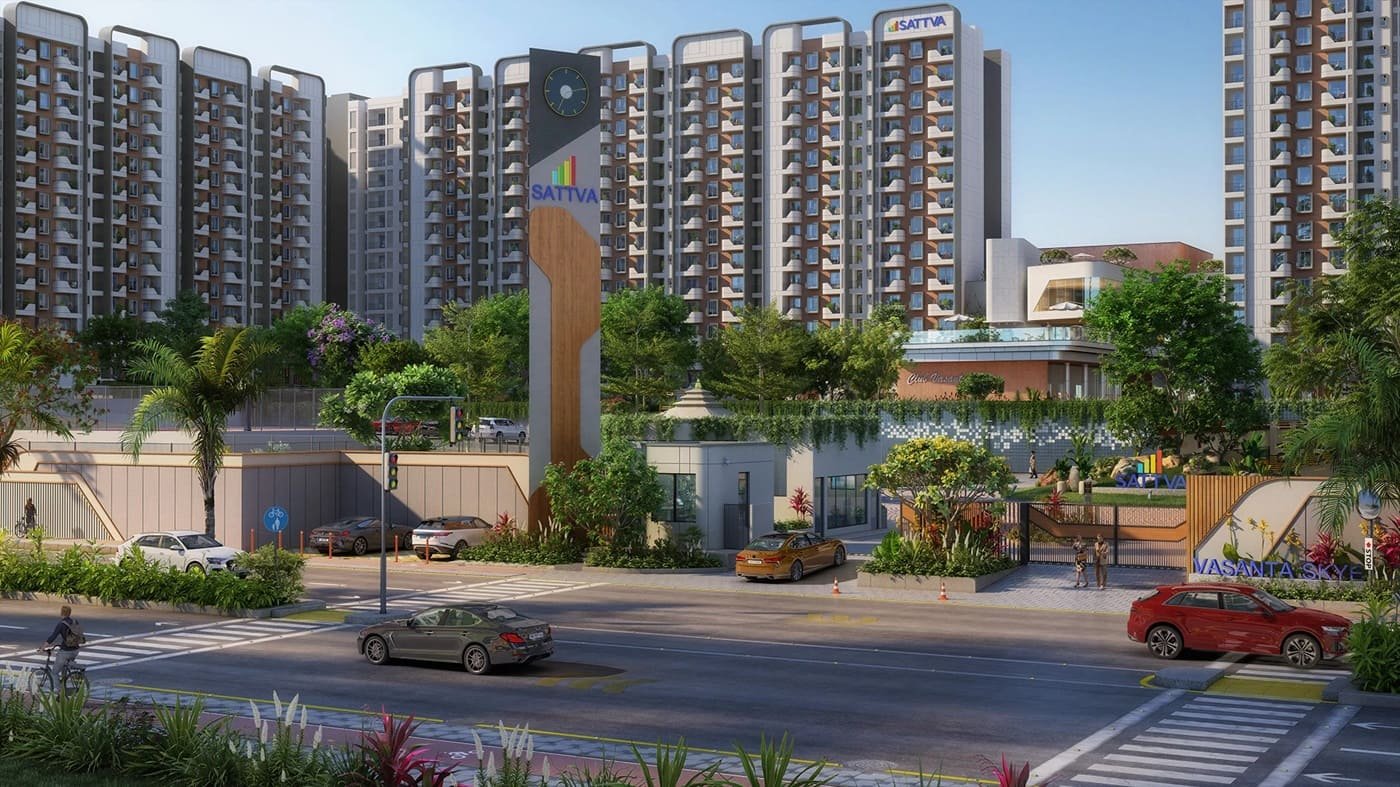
Sattva Vasanta Skye
Devanahalli, Bangalore
1, 2, 3 & 4 BHK Homes
 Rera No.: PRM/KA/RERA/1250/303/PR/080525/007730 Possession: May, 2031
Request Call Back
ABOUT US
- Devanahalli, Bangalore
- 1, 2, 3 & 4 BHK Homes
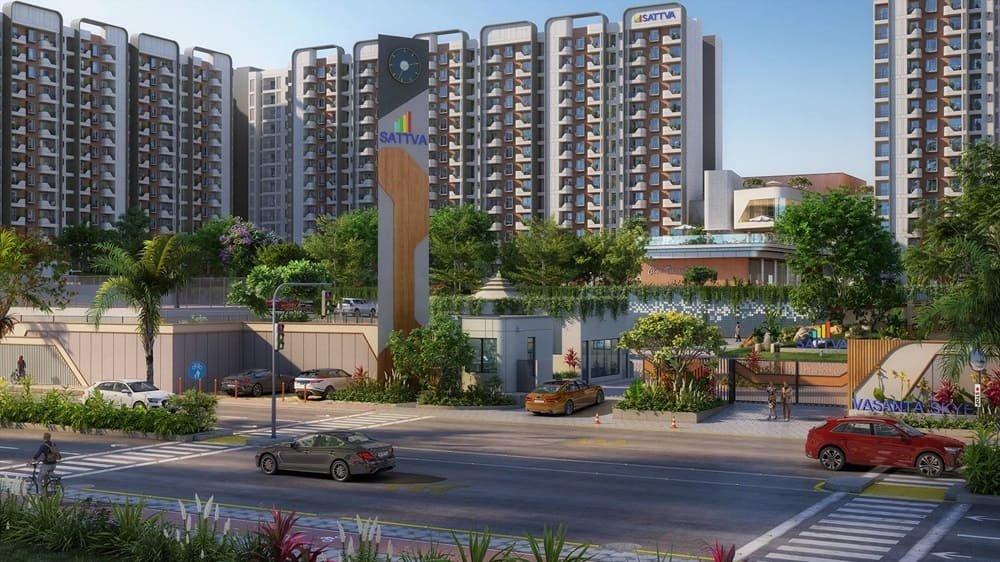
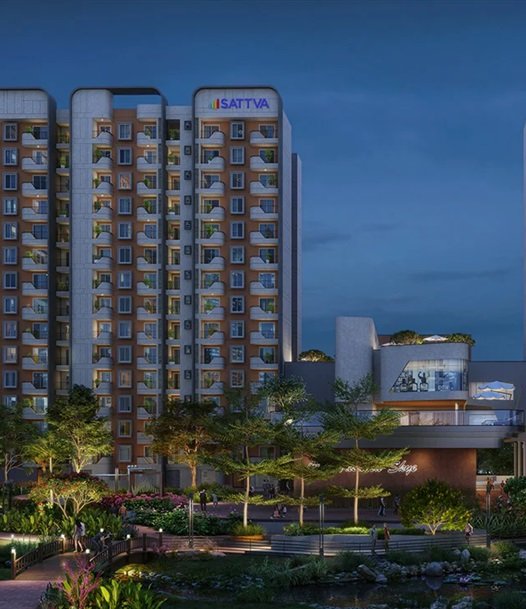
Sattva Vasanta Skye is a residential apartment project of Sattva Group at Devanahalli, Bangalore. The project is proposed to be developed on 16 acres of land with 1077 residential units. The project offers Studio, 1, 2, 3 and 4 BHK flats, providing a wide variety of home formats in one residential community.
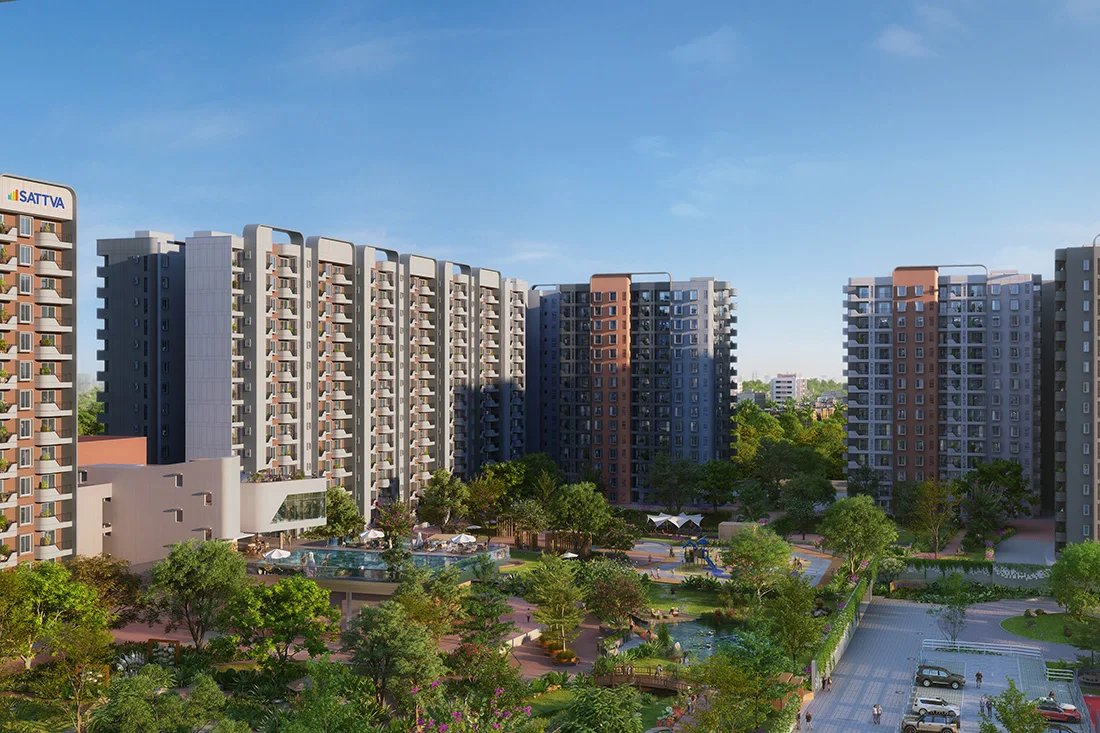
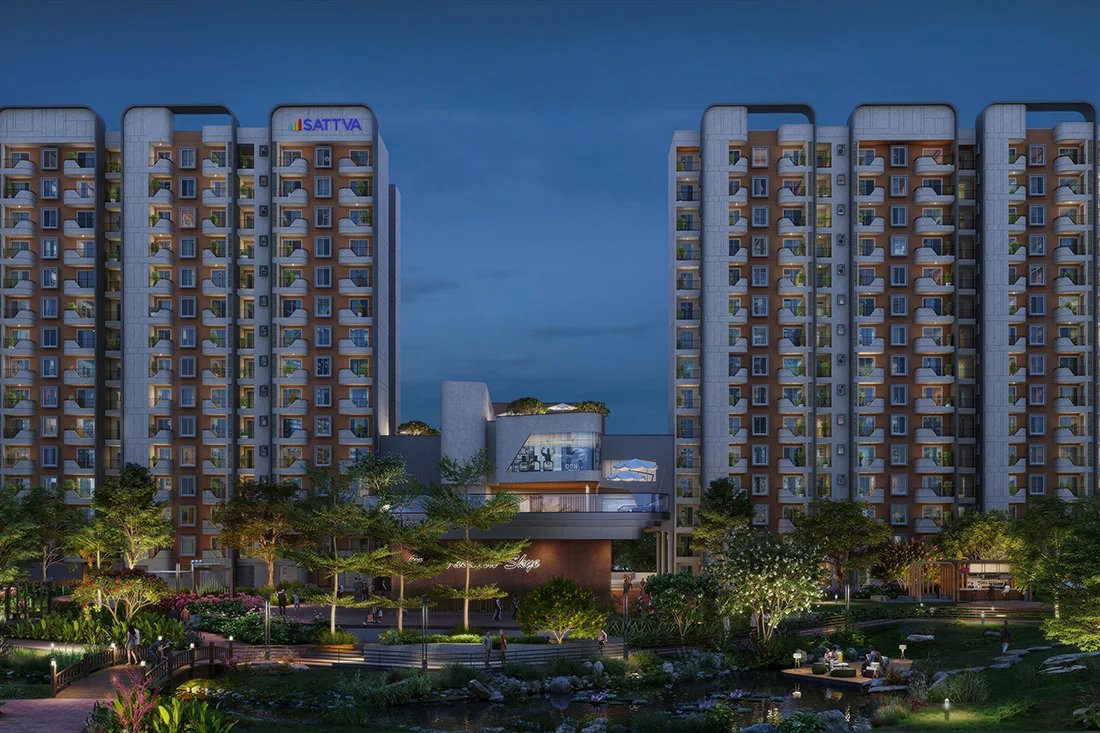
The development is proposed in 3 blocks and 16 towers with B+G+13/14 structure. Open space is a key element of its overall planning. Open space is planned to comprise 80% of the project. The community also features a 1-acre clubhouse and over 50 amenities.
KNOW MORE
Studio is 454 sq.ft while 4 BHK is 2,254 sq.ft. In the 3 BHK category, buyers have the choice between 1,509 sq. ft. and 1,831 sq. ft., providing yet another size option in the same configuration.
The starting price of Sattva Vasanta Skye is ₹79 Lakhs* onward and possession is scheduled for May 2031. The project is approved by Bangalore International Airport Planning Authority (BIAPPA) and is registered with RERA with registration number PRM/KA/RERA/1250/303/PR/080525/007730.
Sattva Vasanta Skye’s residential portfolio consists of five different configurations ranging from compact studios to larger four bedroom residences. This range enables the project to meet different needs in the same community instead of focusing on one apartment format.
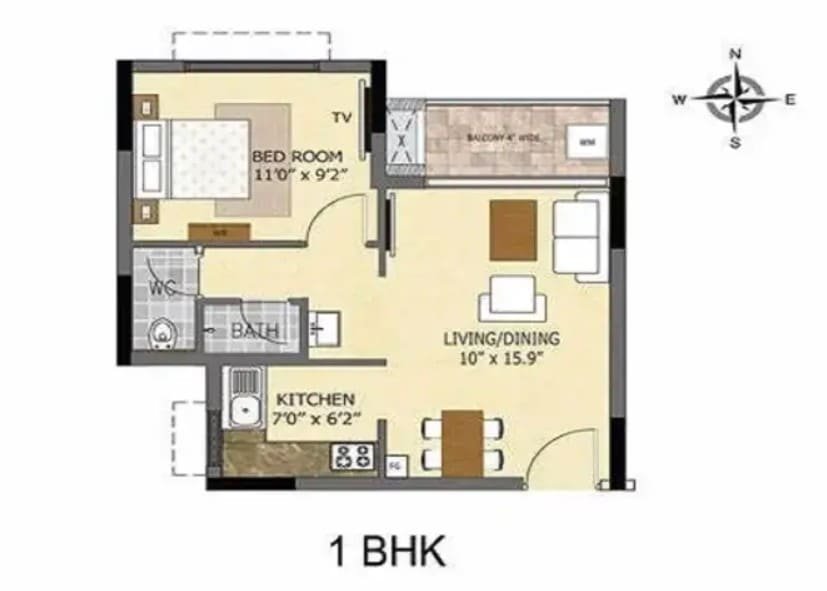
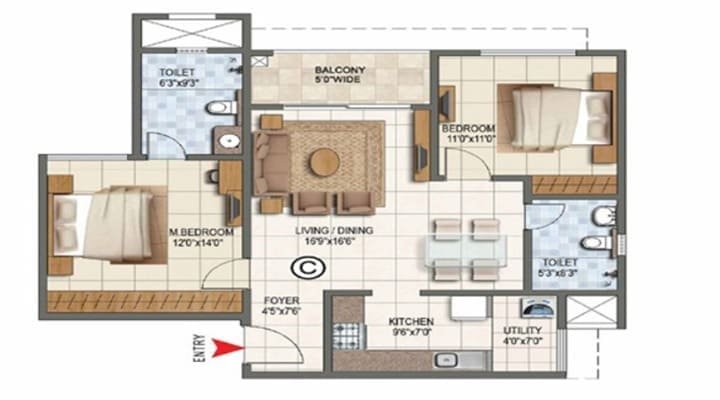
The smallest residence option is the Studio at 454 sq. ft. The 1 BHK is 731 sq. ft. followed by the 2 BHK of 1,138 sq. ft. Buyers in search of a three bedroom home can select from sizes ranging from 1,509 sq. ft. to 1,831 sq. ft. while the 4 BHK goes up to 2,254 sq. ft.
This range makes the configuration and size comparison particularly important for those researching Sattva Vasanta Skye apartments. The number of bedrooms determines the basic home format, and the available area offers another means of assessing which residence best suits individual space needs.
Sattva Vasanta Skye too has a significant scale in its residential planning. The project spread over 16 acres has 1,077 houses in 3 blocks and 16 towers.
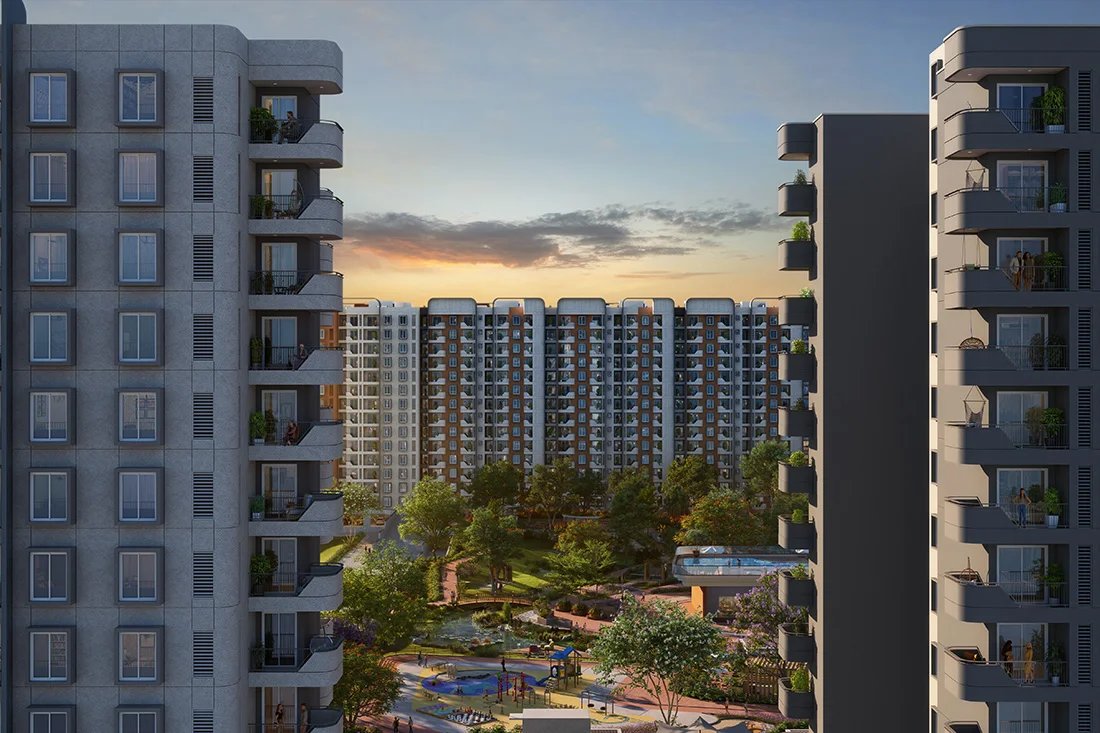
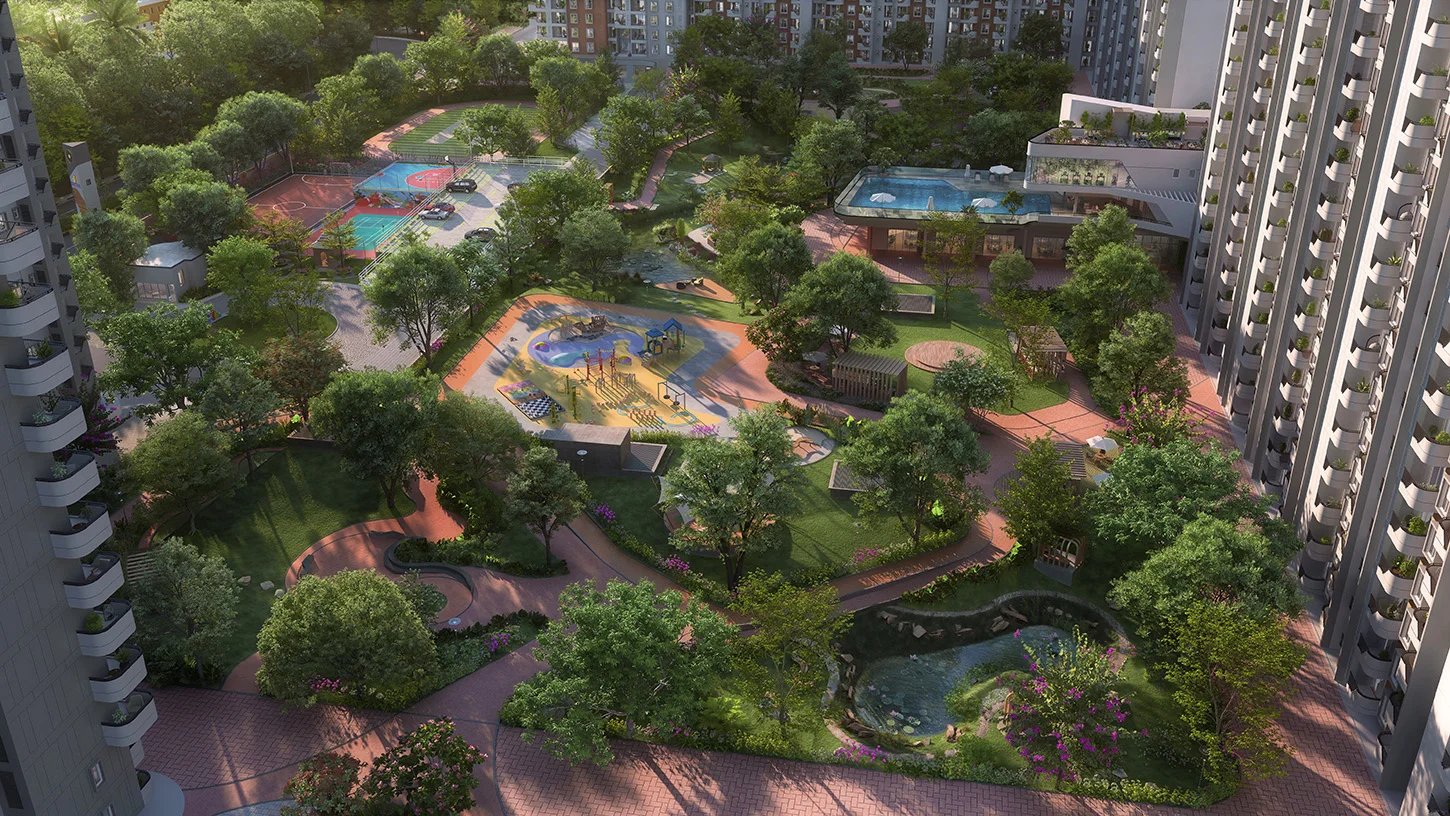
The development’s allocation of 80% open space enhances the site. The planned open areas constitute a substantial part of the total community environment, and not just the residential towers that will be the entire extent of the project experience.
The tower configuration is in a B+G+13/14 pattern, giving the development its vertical character. At the same time the size of the site and the open-space planning give a bigger environment for the residential buildings.
These factors help a buyer who is comparing apartments in Devanahalli to put the project in perspective while evaluating an apartment in terms of floor area.
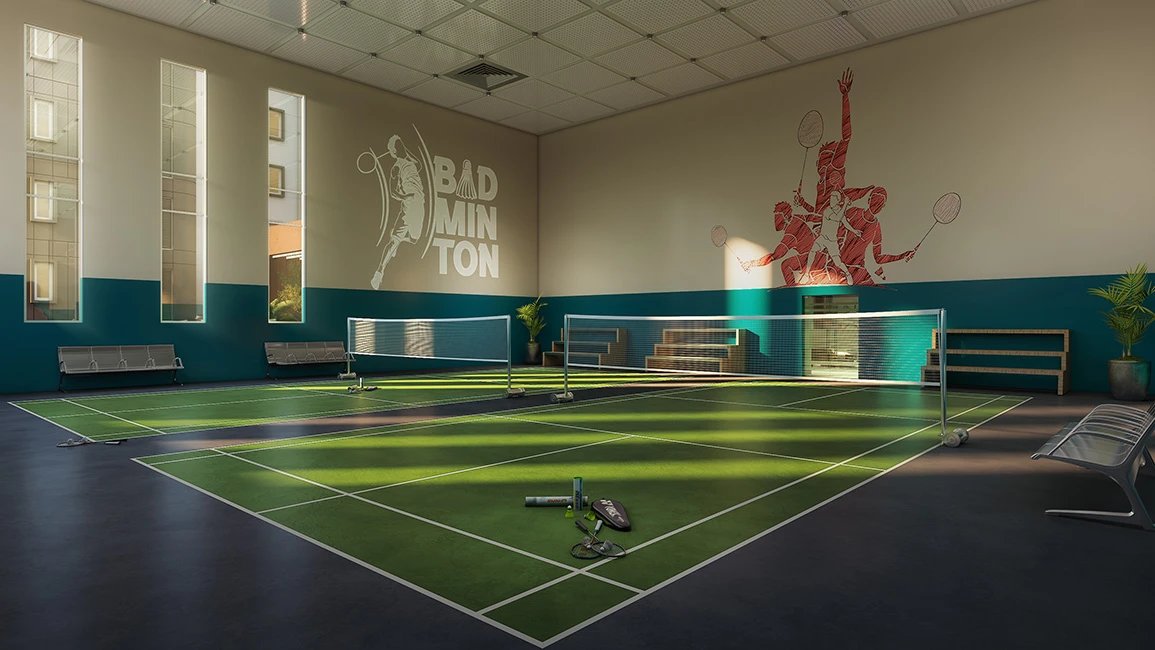
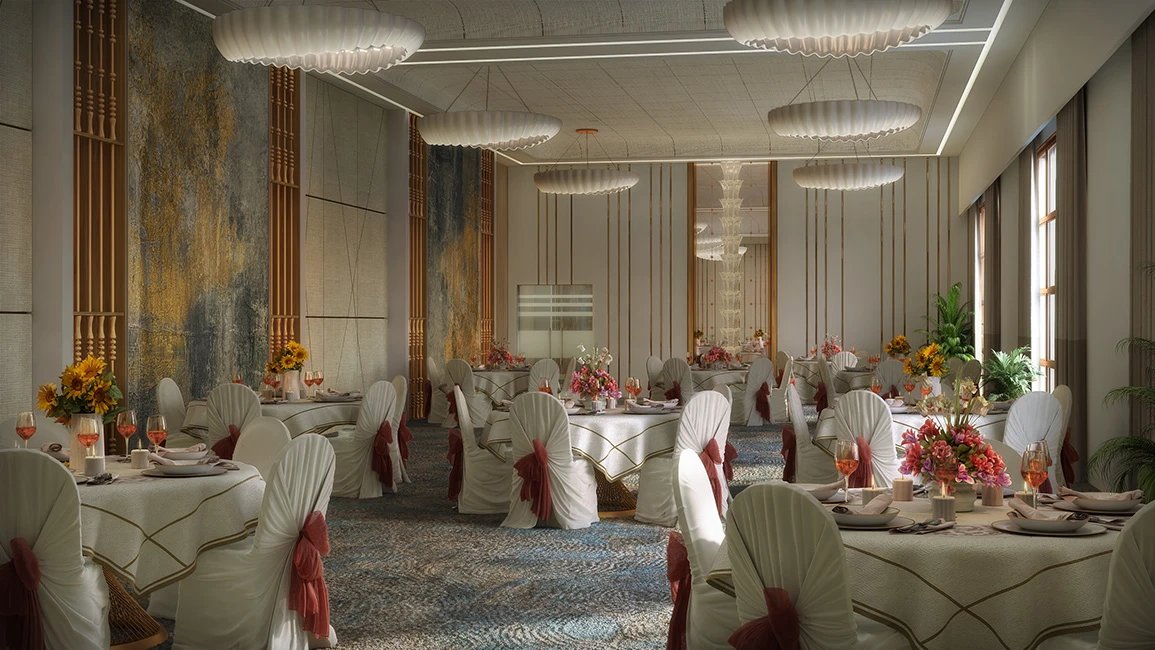
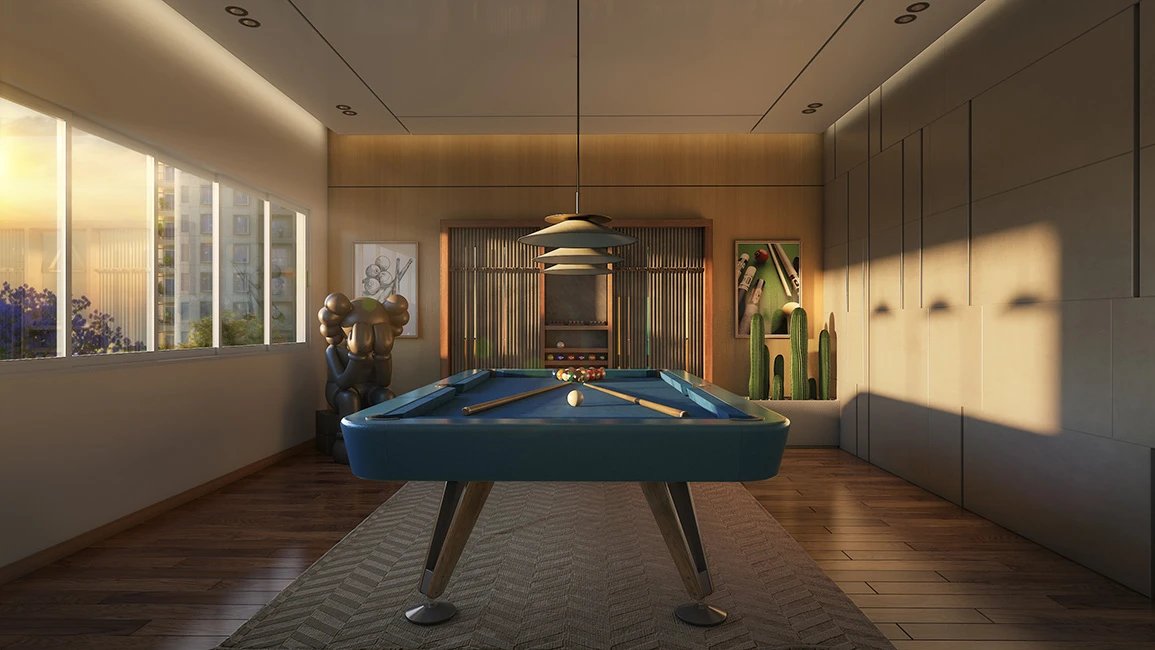
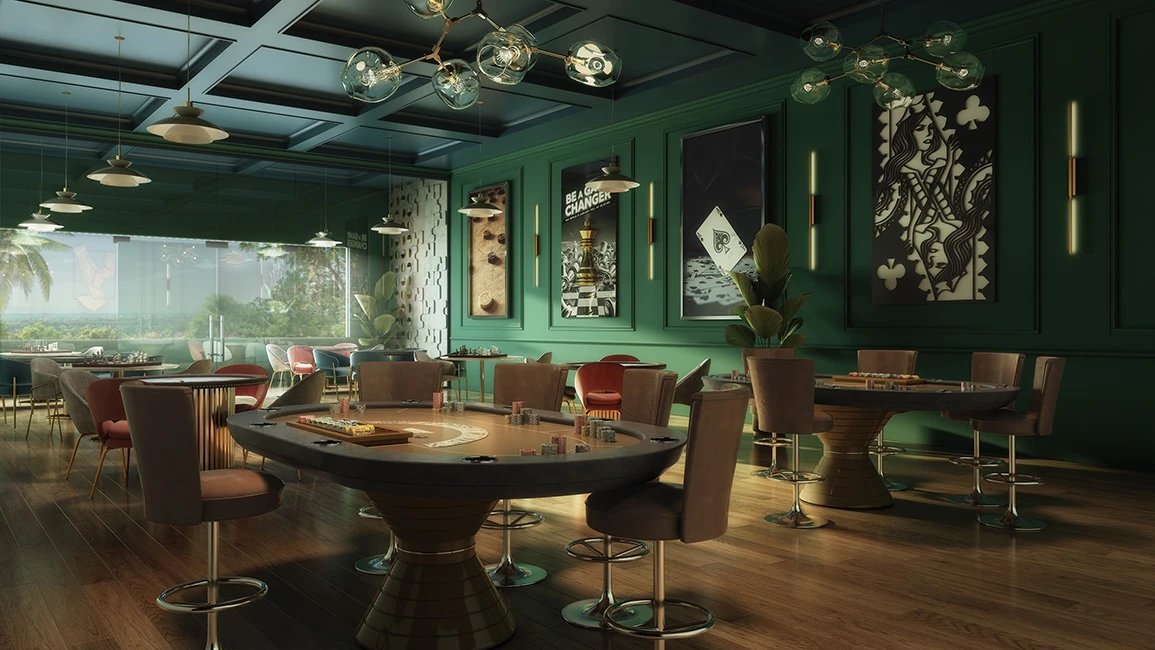
Sattva Vasanta Skye boasts a 1-acre dedicated clubhouse with 50+ amenities. These facilities together constitute the primary shared-space component of the development.
The clubhouse is a shared common facility for the community within the larger project and the 50+ amenities provide a variety of shared spaces for residents. Their importance is particularly relevant in a development of this size where shared facilities feed into the wider residential environment.
The amenity planning also supports the project’s 80% open-space allocation. This combination of built residential structures, shared facilities and open areas forms the concept of Sattva Vasanta Skye as a community.
Sattva Vasanta Skye, Devanahalli, Bangalore. Location is a key part of the project’s identity for homebuyers who are looking specifically at residential developments in this part of the city.
Buyers can rate Devanahalli not only on its location relative to the project but also on the scale of development, apartment formats and internal planning. The project offers 5 home configurations within a single community, allowing potential residents to compare different residential needs in the same location.
The project’s combination of apartment options and large scale community planning provides the main context to judge the development for buyers seeking Sattva Vasanta Skye Devanahalli or apartments in Devanahalli online.
Sattva Vasanta Skye provides a broad residential spectrum through its variety of configurations.
The Studio is the smallest in the development at 454 sq. ft. The next configuration is the 731 sq. ft. 1 BHK, followed by the 1,138 sq. ft. 2 BHK.
The 3 BHK homes range from a wider size of 1,509 sq.ft to 1,831 sq.ft. This distinction is significant for buyers who have already decided on a three-bedroom configuration but still need to compare the amount of space offered by different layouts.
The largest listed configuration at the project is 4 BHK that measures 2,254 sq. ft. Its larger area puts it at the upper end of the project’s residential range.
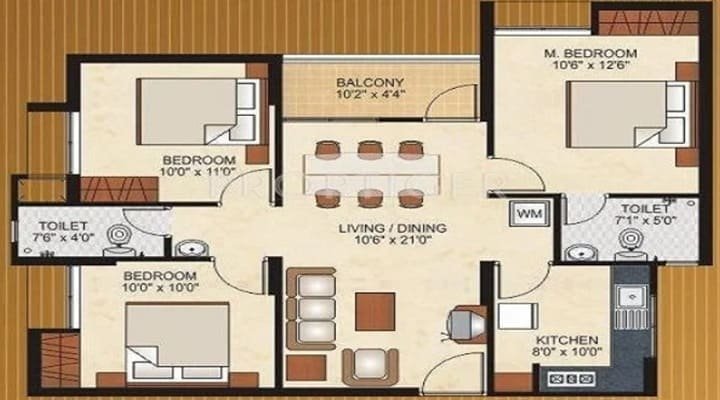
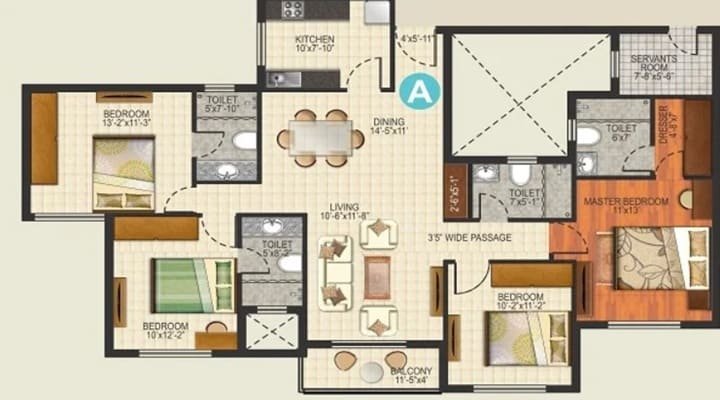
This means that prospective buyers can also consider the configuration and the corresponding size while looking at Sattva Vasanta Skye floor plans. This makes the review of the floor plan an important step in understanding how each residence is meant to serve its residents.
Parking is part of the project’s overall residential infrastructure, with 1,414 covered parking spaces and 145 open parking spaces.
The choice between covered and open parking gives purchasers valuable information as they review the project’s infrastructure prior to selecting a home. Parking is an important practical element together with the apartment layouts and the common facilities, with 1,077 homes planned for the development.
During the inquiry process, specific residence and project documentation and the applicable parking arrangement are available for prospective buyers.
| Detail | Information |
|---|---|
| Project Name | Sattva Vasanta Skye |
| Developer | Sattva Group |
| Location | Devanahalli, Bangalore |
| Land Area | 16 Acres |
| Total Units | 1,077 |
| Configuration | Studio, 1, 2, 3 & 4 BHK Apartments |
| Structure | B+G+13/14 |
| Blocks | 3 |
| Towers | 16 |
| Open Space | 80% |
| Clubhouse | 1 Acre |
| Amenities | 50+ |
| Covered Parking | 1,414 |
| Open Parking | 145 |
| Starting Price | ₹79 Lakhs* onwards |
| Possession | May 2031 |
| Approving Authority | BIAPPA – Bangalore Airport Area Planning Authority |
| RERA Number | PRM/KA/RERA/1250/303/PR/080525/007730 |
Sattva Vasanta Skye offers a variety of residences, so choosing a home is more than simply the number of bedrooms. A buyer looking at a Studio or 1 BHK would be comparing mainly the compact formats available and their floor plan. The listed size for a 2 BHK is 1,138 sq. ft. So, a buyer looking at a 3 BHK now has an added option of 1,509 sq. ft. and 1,831 sq. ft. This is where the layout and usable arrangement comes into the equation.
At 2,254 sq.ft, the 4 BHK is the largest residence in the current configuration line-up of the project. Buyers get an idea of how the residence they’re interested in fits into the larger community when they look at the floor plan along with the overall layout of the project. The home selection process can then consider details such as the location of the building, parking arrangements and access to common areas.
Sattva Vasanta Skye consists of a large residential land parcel, a diverse mix of apartments and extensive planned common areas. The 16-acre site contains 1077 units in 3 blocks and 16 towers and 80% open space, which is a major component of the site planning.
The mix is further enhanced by the dedicated shared facilities of a 1 acre clubhouse and 50+ amenities. The range of Studio through 4 BHK homes offers buyers a variety of residential formats to consider.
The starting price is ₹79 Lakhs* onward, with possession scheduled for May 2031. Buyers doing their due diligence are offered additional project information via the project's RERA registration and BIAPPA approval details.
All of these details combined give a clear starting point to appraise Sattva Vasanta Skye based on the home size, configuration, community scale, internal facilities, location and project timeline.


Swimming Pool

Pleasure Spa

Yoga Room

Kid's Playground

Parking

Security

Community Hall

Clubhouse

Sitting Area

Gymnasium

Park

Party Lawn
Studio
454 Sq Ft
1 BHK
731 Sq Ft
2 BHK
1138 Sq Ft
3 BHK
1509 - 1831 Sq Ft
4 BHK
2254 Sq Ft
Immersive Experience
Explore Sattva Vasanta Skye from the comfort of your home
▶ Click to Start Virtual Tour

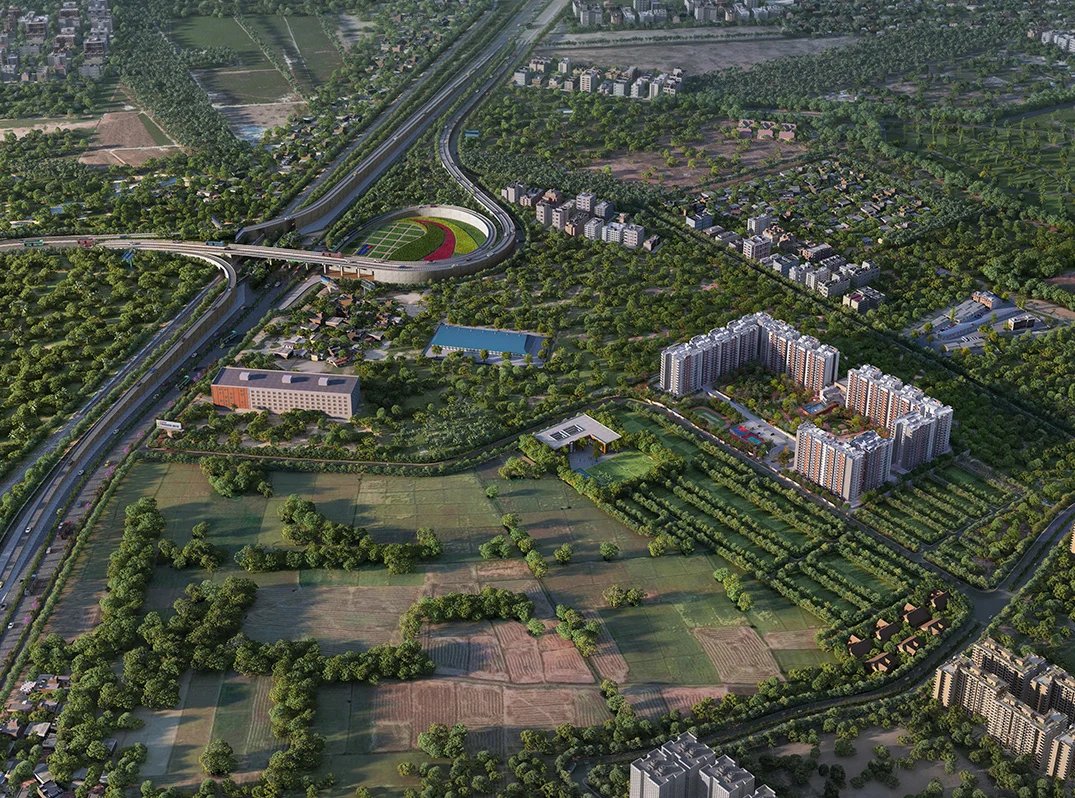
 NAFL(NPS) - Opposite Trust Aid Hospital – 4.9 km Bengaluru Signature Business Park (upcoming) – 5.7 km Club Cabana Amusement Park – 4 km Prestige Tech Cloud – 4 km Akash Global College & management - 6 km JD Group Hospital - 8.6 km IIBS Bengaluru Airport - 5 km Forum Mall (upcoming) - 6.7 km
OUR GALLERY
Here are some of the frequently asked questions on Sattva Vasanta Skye
PROJECT SITE ADDRESS:
Sattva Vasanta Skye, Bellary Rd, near Kempegowda International Airport in, Devanahalli, Kannamangala, Karnataka 562110
Rera No: PRM/KA/RERA/1250/303/PR/080525/007730
@ 2026 All Right Reserved | Sattva Vasanta Skye
Project RERA: PRM/KA/RERA/1250/303/PR/080525/007730

This website is intended to provide property-related information to help users discover and compare real estate opportunities. The information displayed is for general reference and should not be treated as a formal offer, booking confirmation, investment advice, or commitment to enter into a property transaction. Property information is displayed based on the details available to us at the time of publication. Real estate prices, availability, specifications, amenities, approvals, possession schedules, and other project-related information may be revised by the respective parties from time to time. The images, renders, floor plans, and other visuals displayed on the website are intended to provide a general representation and may differ from the actual property or completed project. Any decision relating to the purchase, sale, rental, or investment in a property should be made after appropriate independent verification, including verification of title, approvals, area, pricing, availability, and applicable RERA registration.
By submitting your contact details through this website, you authorise us and/or our representatives to contact you by phone, SMS, WhatsApp, or email regarding your enquiry and relevant property services, in accordance with applicable laws and regulations.