
Sattva Doddaballapur Plots
North Bangalore
Plots
 Possession: Dec, 2027
Request Call Back
ABOUT US
- North Bangalore
- Plots
Sattva Doddaballapur Plots is a premium plotted community by Sattva Group, located in Doddaballapur, North Bangalore. The project is spread over 30 acres and offers 350+ residential plots in 1,200 sq ft, 1,500 sq ft and 2,400 sq ft configurations.
This project is for buyers who want to have a residential plot in an organized community and plan a future home around their chosen land parcel. The plotted format, as opposed to a ready-made apartment layout or a completed villa, enables the land itself to play an essential part in the home-planning process.
KNOW MORE
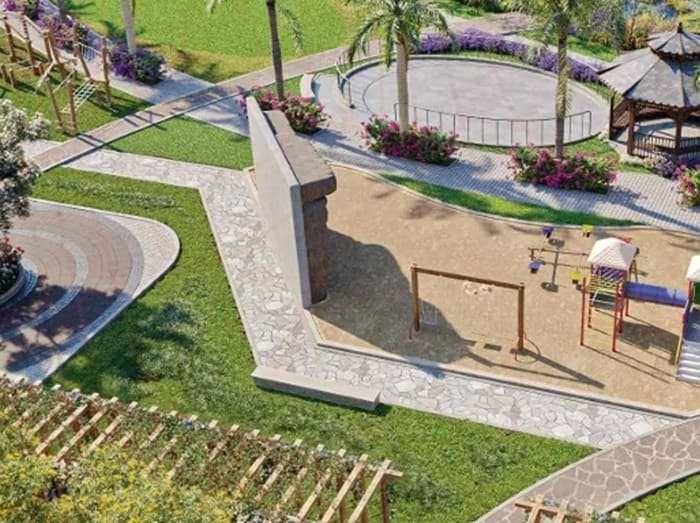
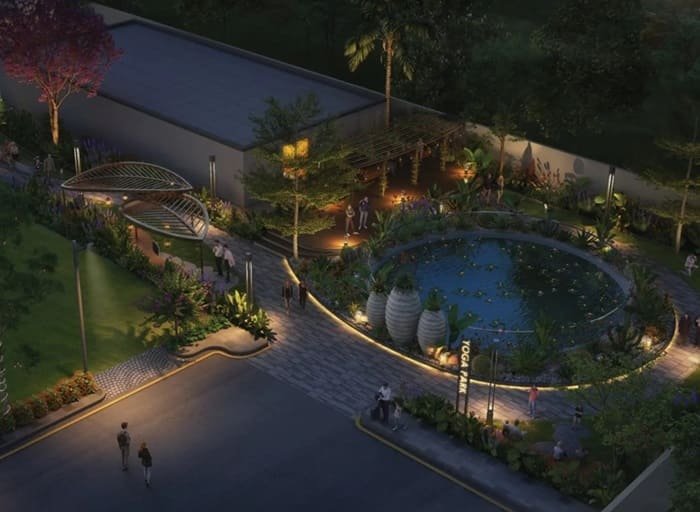
The development features 45% open space, more than 25 amenities and a fully equipped clubhouse along with individual plots. The shared elements create a community environment in the residential plots while maintaining the land-oriented character of the project. Price starts from ₹70 Lakhs and above and possession from 2027 onward.
Sattva Doddaballapur Plots Size Sattva Doddaballapur Plots is spread over an area of 30 acres. The size of individual plots is 350+. The project includes individual residential lots as well as common areas within a high-end gated setting.
A large part of the total development – 45% – is planned as open space. This is a key component of the spatial character of the project, establishing separation between individual residential areas and the common elements of the community.
| Project Detail | Information |
|---|---|
| Project Name | Sattva Doddaballapur Plots |
| Developer | Sattva Group |
| Location | Doddaballapur, North Bangalore |
| Property Type | Residential Plots |
| Land Area | 30 Acres |
| Total Units | 350+ Plots |
| Plot Sizes | 1,200, 1,500 & 2,400 Sq Ft |
| Open Space | 45% |
| Community Type | Premium Gated Plotted Community |
| Amenities | 25+ |
| Clubhouse | Fully Equipped Clubhouse |
| Price | ₹70 Lakhs Onwards |
| Possession | 2027 Onwards |
| Approval Authority | BIAPPA |
Sattva Doddaballapur Plots is not just a collection of standalone land parcels. The 30-acre site is planned as a single residential community, bringing together plots, open spaces and shared facilities as one development.
The primary residential component is the 350+ plots. The larger layout is enhanced by 45% open space around them and the clubhouse and 25+ amenities provide common areas for residents to enjoy.
This distinction is critical when comparing a plotted community vs. a single standalone plot. The buyer at sattva doddaballapur plots is thinking about the environment in which the chosen land parcel is located.
The gated format further identifies the development as a residential community. This combination of private ownership and collective community planning is one of the feature elements of the project for buyers looking specifically for premium gated plots in Doddaballapur.
Sizes of plots available offer buyers different starting points for planning a future home: 1,200 sq ft, 1,500 sq ft and 2,400 sq ft.
The 1,200 sq ft layout offers the least amount of land in the project and the 1,500 sq ft gives additional space of land. The 2,400 sq ft plots are the largest configuration available.
The difference in these sizes is important when thinking about the eventual home. The plot you select will influence how much land you have for residential planning, so buyers are able to assess the layout relative to the size of home they are planning to build.
If you are looking for the Sattva Doddaballapur Plots floor plans then you should know that the project is offering plots and not built houses. Thus, the future house will be designed on the basis of the selected plot with the relevant development and construction requirements.
This land-first approach gives the project a very different character from an apartment development where the configuration of the home is already set in stone.
One of the most unique features of Sattva Doddaballapur Plots is the open space provision of 45% across the development.
The individual plot is the private residential part of a plotted community. The surrounding areas make the wider community environment. Thus the open-space allocation is embedded in the overall planning and not a separate project specification.
The open spaces are located next to the common areas and the clubhouse of the project, creating a setting where the residential plots and common areas are part of the same community.
This wider layout can be seen along with the size and configuration of the individual plot, for a buyer who is comparing different residential plots in North Bangalore.
A fully equipped clubhouse is one of the common residential facilities at Sattva Doddaballapur Plots.
The clubhouse is a shared area for residents of the development only, and there are also individual residential lots. It’s part of the community infrastructure available to residents, alongside the project’s 25+ amenities.
The provision of the clubhouse and amenities need not be considered as a list of facilities but rather in relation to the overall format of the project: buyers buy a plot and in doing so become part of a larger gated residential setting.
So the amenity offering is one part of the community experience, as are the open spaces and the individual residential parcels.
The project is located at Doddaballapur, North Bangalore and is relevant to buyers looking for property in this part of the city.
The placement and plotted format combine to make the residential proposition of the project. The development can be considered as a community-based alternative to buying an individual standalone plot by buyers looking for plots in Doddaballapur.
Instead of generalizations about connectivity or closeness to destinations, the location should be judged according to the housing priorities and regular travel needs of the individual buyer.
The more relevant question for prospective homeowners is how the Doddaballapur location fits into their residential plans and whether the project’s plotted-community format matches those plans.
A plotted property changes the sequence of home planning.
In the case of an apartment, the floor plan is usually decided before buying. The land is the beginning of the future residence with a plot. So at Sattva Doddaballapur Plots, the buyers can pick from the available land configurations and then think about how they would want to develop the property.
The 1,200 sq ft, 1,500 sq ft and 2,400 sq ft options provide varying amounts of land for this purpose. Buyers can choose the size they want their future home to be and select a configuration to suit.
The largest plots are 2,400 sq ft, and provide the most land in the project. The other two smaller options measure 1,500 sq ft and 1,200 sq ft and give buyers options with differing space requirements.
That’s why the project is of special interest for those who like the opportunity to design a home to a plot instead of choosing from a limited set of finished houses.
Sattva Doddaballapur Plots combines many of the defining features in a single development:
The combination is based on a simple residential format: choose a plot within a planned gated community and build your future home around the selected land parcel.
Sattva Doddaballapur Plots Price starts from ₹ 70 Lakhs onward. The possession timeline mentioned is 2027 onward.
There are three plot layouts and buyers can request for the relevant pricing based on the plot size they opt for. The choice of 1,200 sq ft, 1,500 sq ft and 2,400 sq ft is an important part of understanding the total cost of the property.
The 2027 onward possession timeline is equally relevant for future home buyers. If you are thinking about the project, you can compare the development timetable with your own plans for buying the land and then designing your house.
The first thing to think about is the amount of land needed. Three configurations are offered that provide a clear starting point for comparison of the options.
The next issue is the community environment. The project is gated, which sets it apart from an individual standalone plot, with 45% open space, 25+ amenities and fully equipped clubhouse.
Finally, buyers can also consider the project location in Doddaballapur, starting price and possession timeline from 2027 onward, based on their own residential requirements.
A site visit can also provide prospective buyers with a more practical feel for the development, including how the individual plots relate to the wider community setting.
Sattva Doddaballapur Plots is a land-based residential option in a planned gated community in North Bangalore. The 30 acre development has a unique plotted-community identity with 350+ plots, three plot-size configurations, 45% open space, 25+ amenities and a fully equipped clubhouse.
If buyers are thinking about this as a future home in Doddaballapur, they can get the opportunity to think about different sizes of plots and get integrated into a bigger residential layout.
Explore Sattva Doddaballapur Plots Project details or Inquire about the available plot configurations to take the next step in understanding the development.


Kid's Playground

Parking

Security

Sitting Area

Park
Plots
1200 Sq Ft
Plots
1500 Sq Ft
Plots
2400 Sq Ft
Immersive Experience
Explore Sattva Doddaballapur Plots from the comfort of your home
▶ Click to Start Virtual Tour


 Kempegowda International Airport - 21 km, 30 mins Yelahanka - 18 km, 28 mins Doddaballapur Town - 6 km, 10 mins KIADB Aerospace SEZ - 12 km, 18 mins RMZ Galleria Mall - 20 km, 30 mins Canadian International School - 19 km, 30 mins NITTE International School - 16 km, 25 mins Aster CMI Hospital - 24 km, 35 mins Cytecare Cancer Hospital - 18 km, 25 mins Yelahanka Railway Station - 17 km, 27 mins
OUR GALLERY
Here are some of the frequently asked questions on Sattva Doddaballapur Plots
PROJECT SITE ADDRESS:
Sattva Doddaballapur Plots, North Bangalore
@ 2026 All Rights Reserved | Sattva Doddaballapur Plots
This website is intended to provide property-related information to help users discover and compare real estate opportunities. The information displayed is for general reference and should not be treated as a formal offer, booking confirmation, investment advice, or commitment to enter into a property transaction. Property information is displayed based on the details available to us at the time of publication. Real estate prices, availability, specifications, amenities, approvals, possession schedules, and other project-related information may be revised by the respective parties from time to time. The images, renders, floor plans, and other visuals displayed on the website are intended to provide a general representation and may differ from the actual property or completed project. Any decision relating to the purchase, sale, rental, or investment in a property should be made after appropriate independent verification, including verification of title, approvals, area, pricing, availability, and applicable RERA registration.
By submitting your contact details through this website, you authorise us and/or our representatives to contact you by phone, SMS, WhatsApp, or email regarding your enquiry and relevant property services, in accordance with applicable laws and regulations.