ABOUT US
- Kanakapura Main Road, Bangalore
- 2, 3 & 4 BHK Apartments
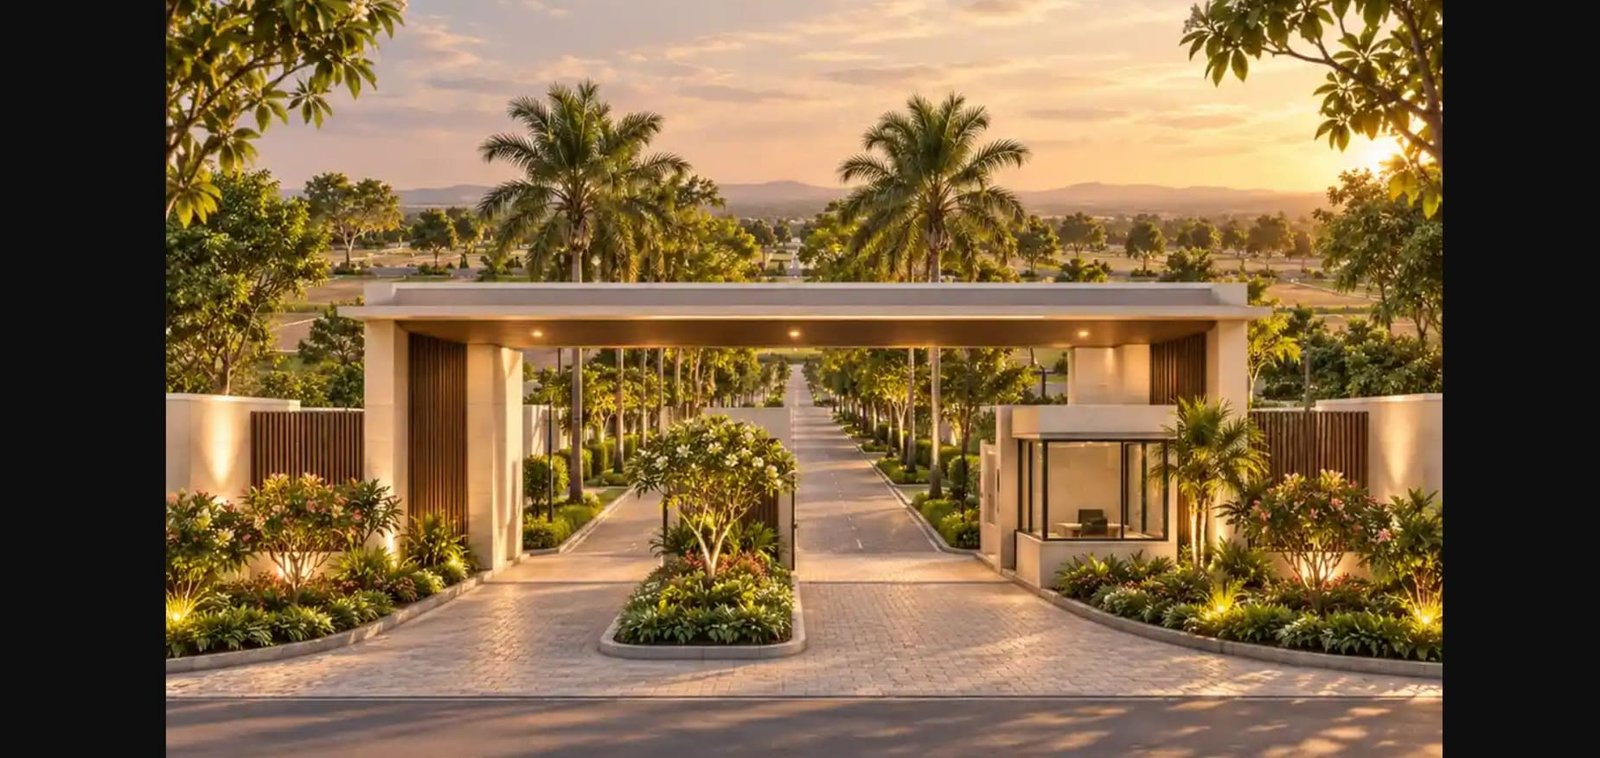
Sattva Hill View is a landmark residential project on Kanakapura main road, Bangalore, designed for homebuyers who seek more than just the apartment's design. The project combines views of sprawling homes and a bold high rise form, thoughtful community areas and the practicality of one of South Bangalore's long-established residential corridors.
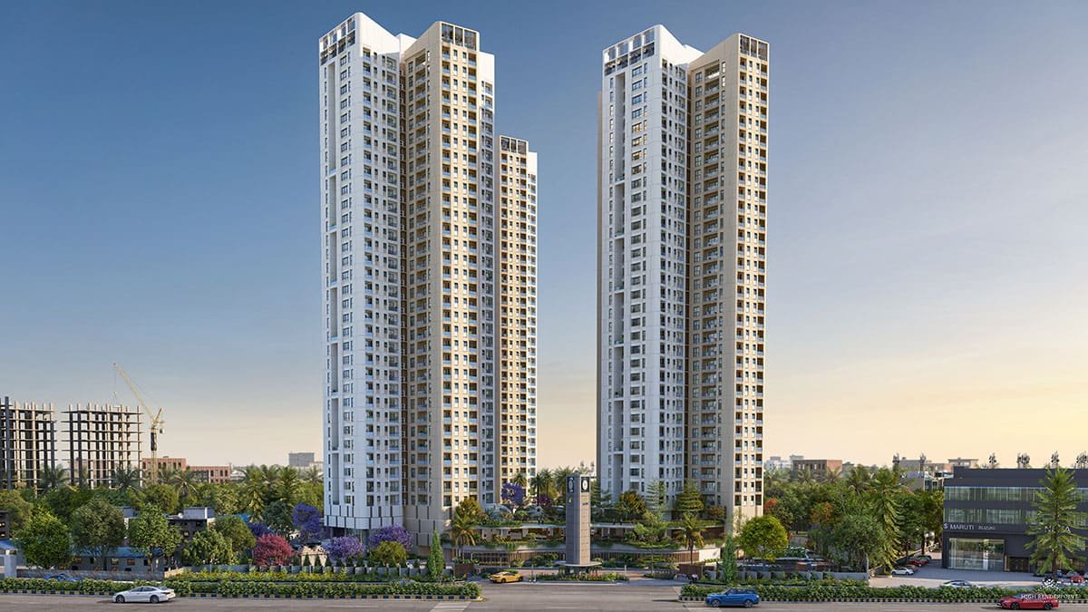

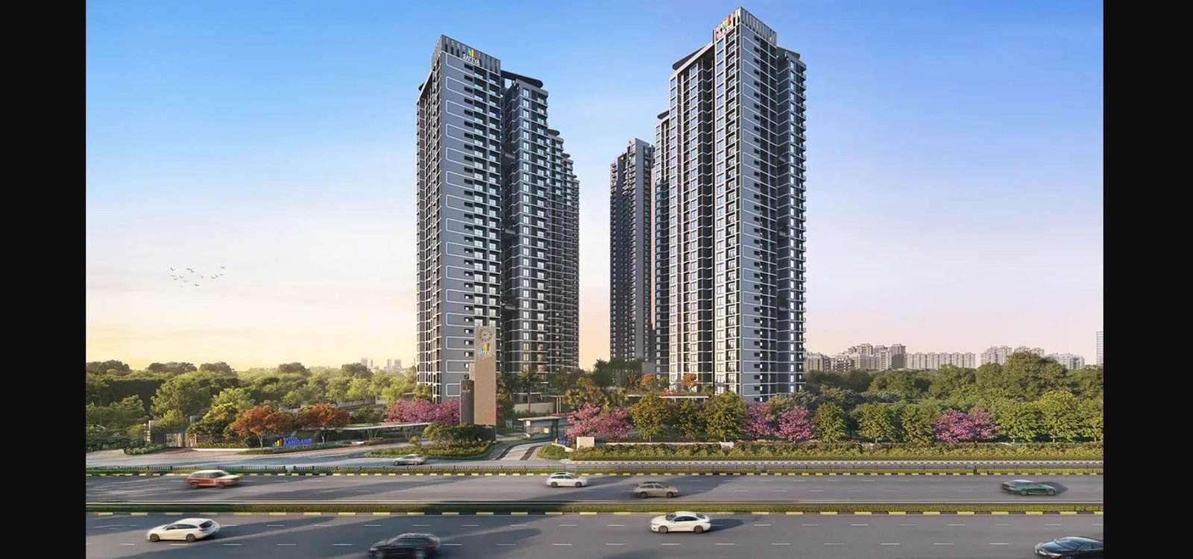
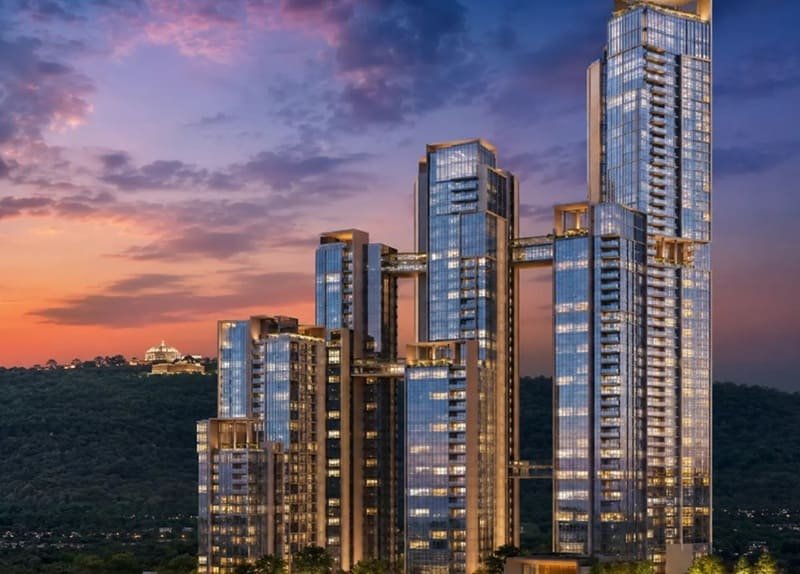
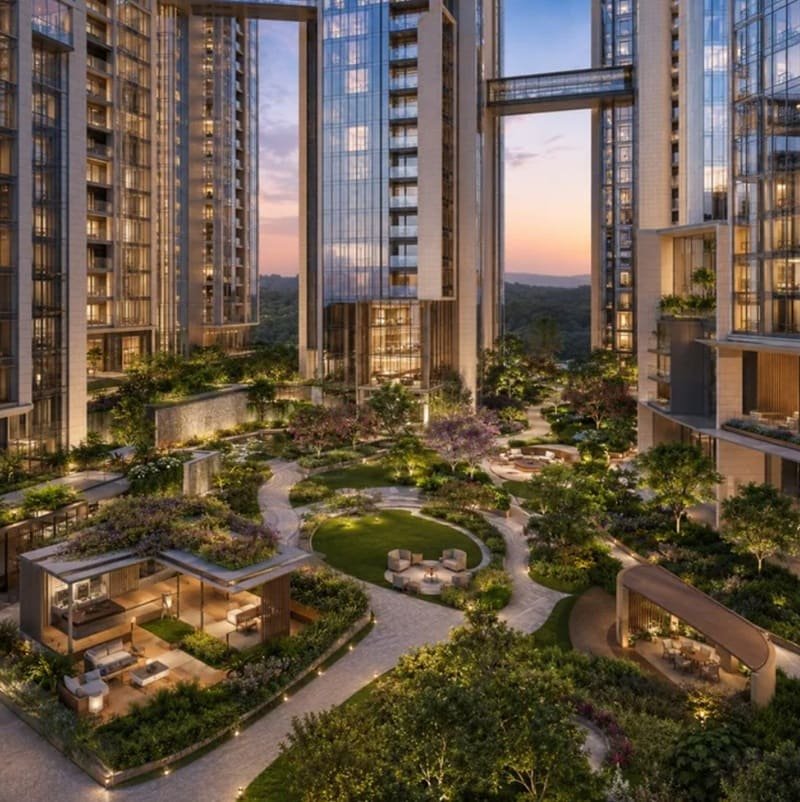
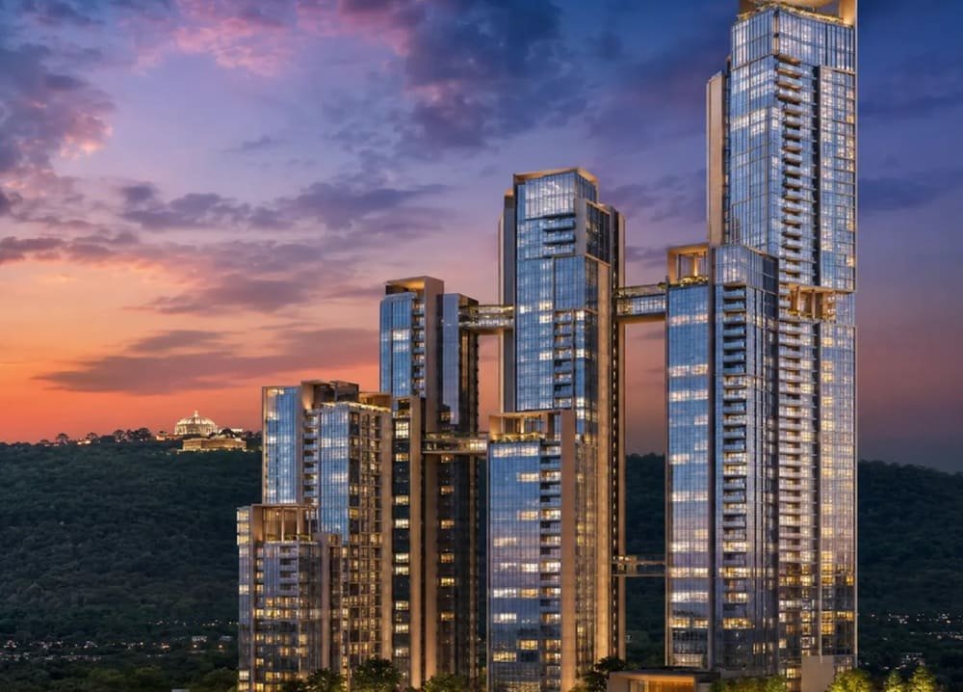
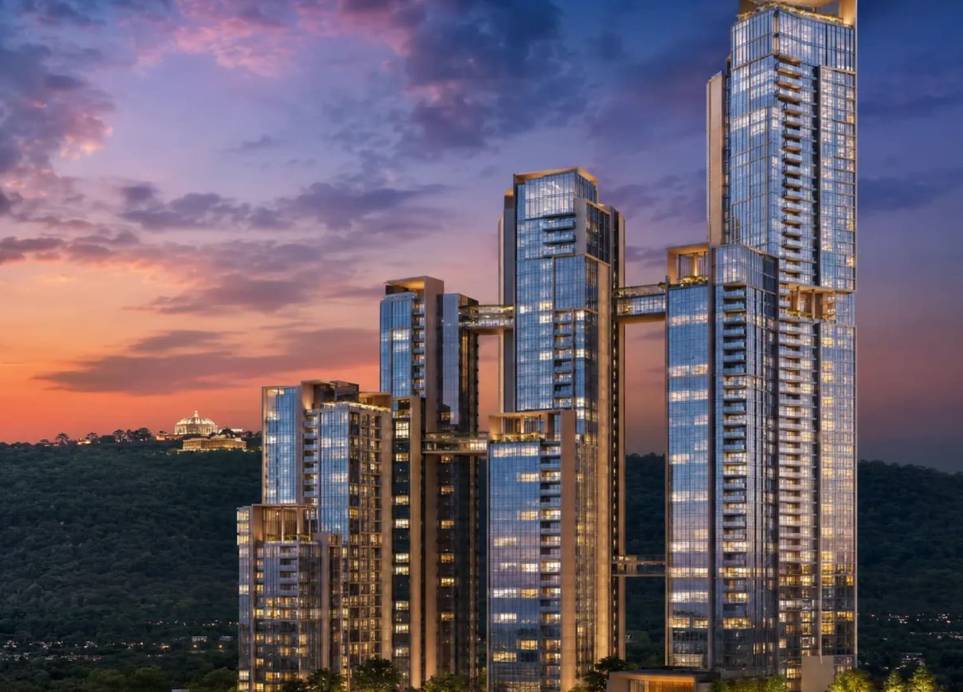
The high-rise development of Sattva Hill View is spread across 11 acres and 15 guntas with 950+ apartments rising up to 46 floors and around 149 metres. The project will feature 2, 3, and 4 BHK apartments, providing home buyers with choices of layouts which will cater to their different life stages.
KNOW MORE
Sattva Hill View's defining character is the synergy between its architecture, location and lifestyle. It is interesting to note that its tall towers make it a prominent feature on Kanakapura Main Road and that scale of development enables a residential environment beyond the confines of the four walls of an apartment.
The comfort of having certain conveniences close at hand is what makes homes attractive to families. The area is convenient for employment and transportation facilities for professionals. The project places the buyers in a part of Bangalore which still enjoys infrastructure and residential development and provides them with the opportunity for their long-term investment.
| Project Details | Information |
|---|---|
| Project Name | Sattva Hill View |
| Developer | Sattva Group |
| Location | Kanakapura Main Road, Bangalore |
| Property Type | Premium Apartments |
| Configuration | 2, 3 & 4 BHK |
| Total Land Area | 11 Acres 15 Guntas |
| Total Units | 950+ Apartments |
| Total Floors | 46 Floors |
| Tower Height | 149 Meters |
| Project Status | Upcoming |
There is a difference between simply living in a tall building and experiencing a thoughtfully planned high-rise community. Sattva Hill View is envisioned around the latter.
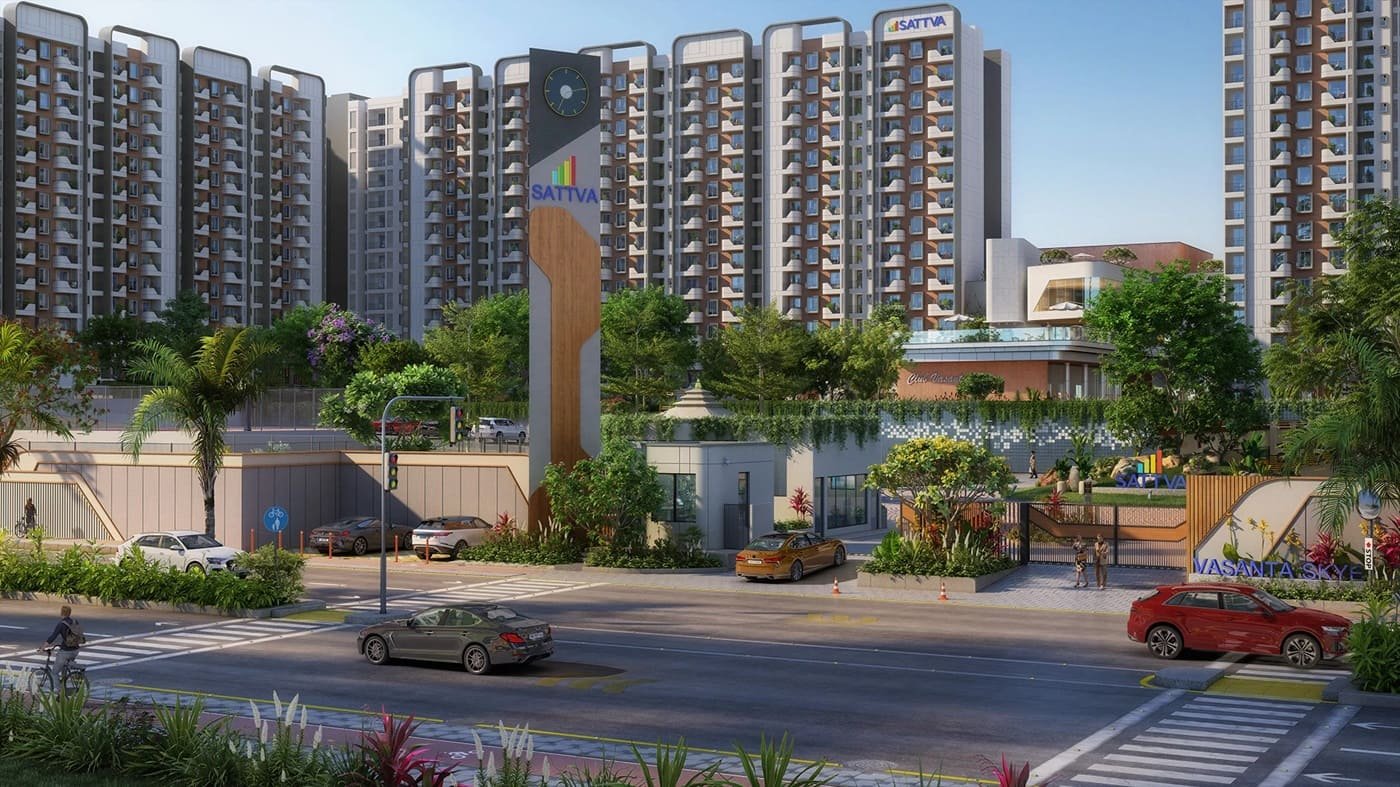
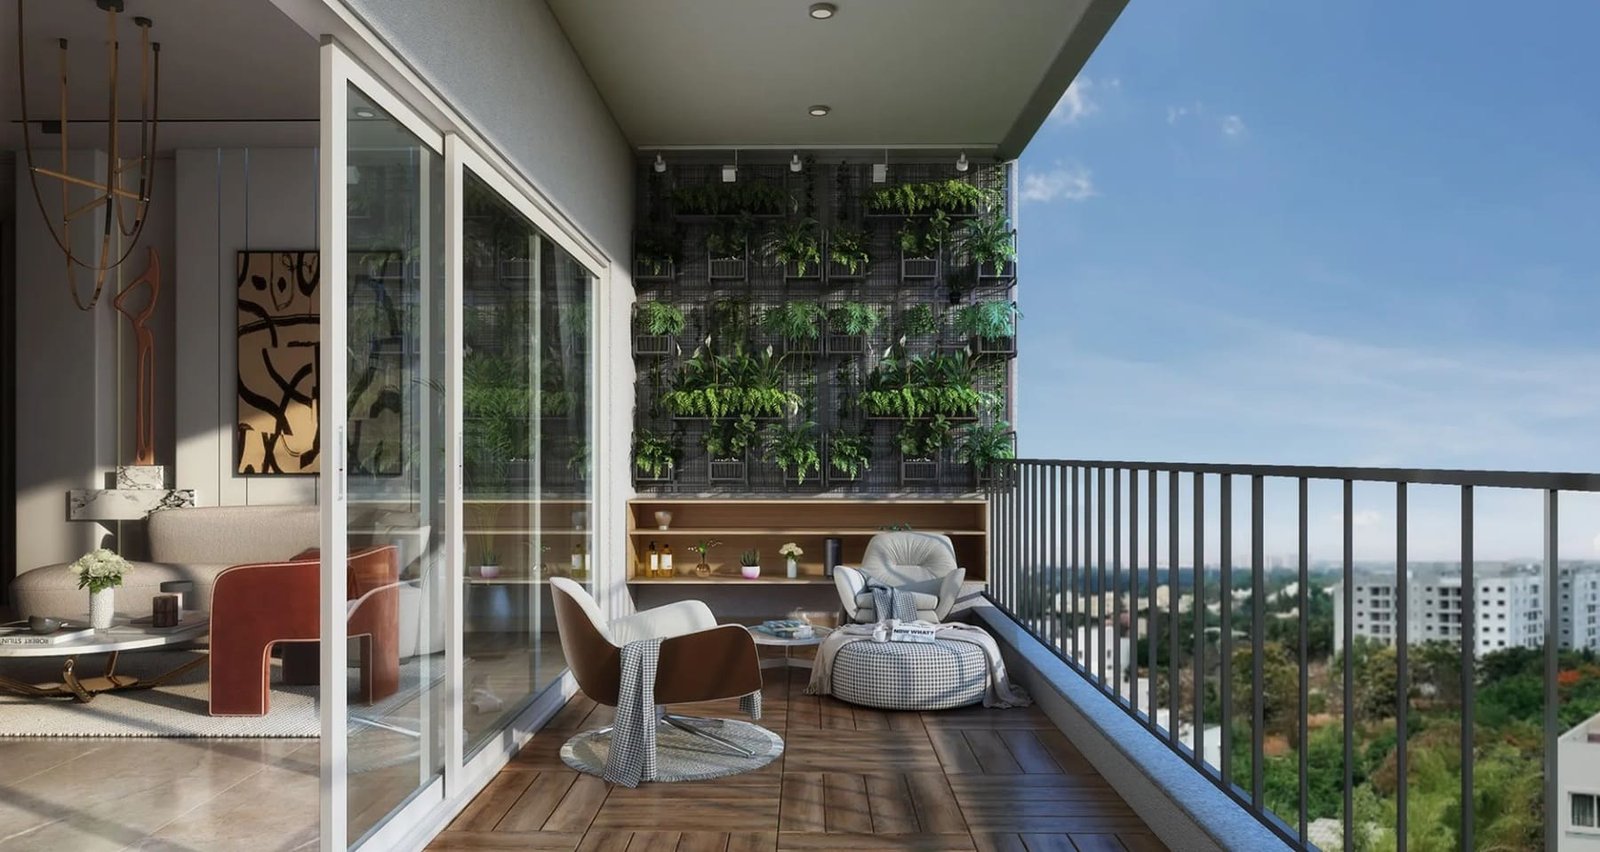
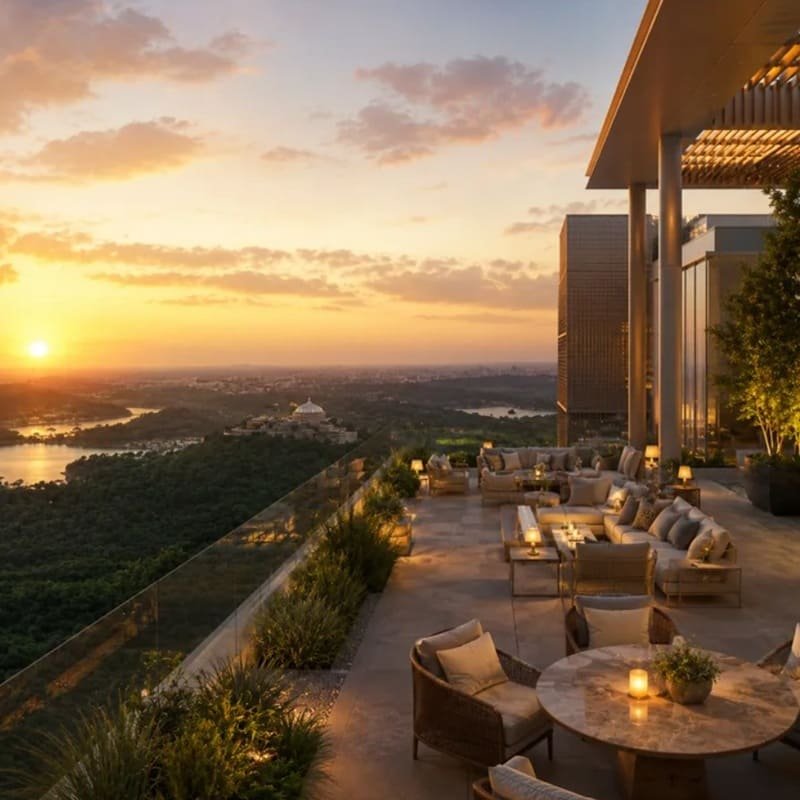
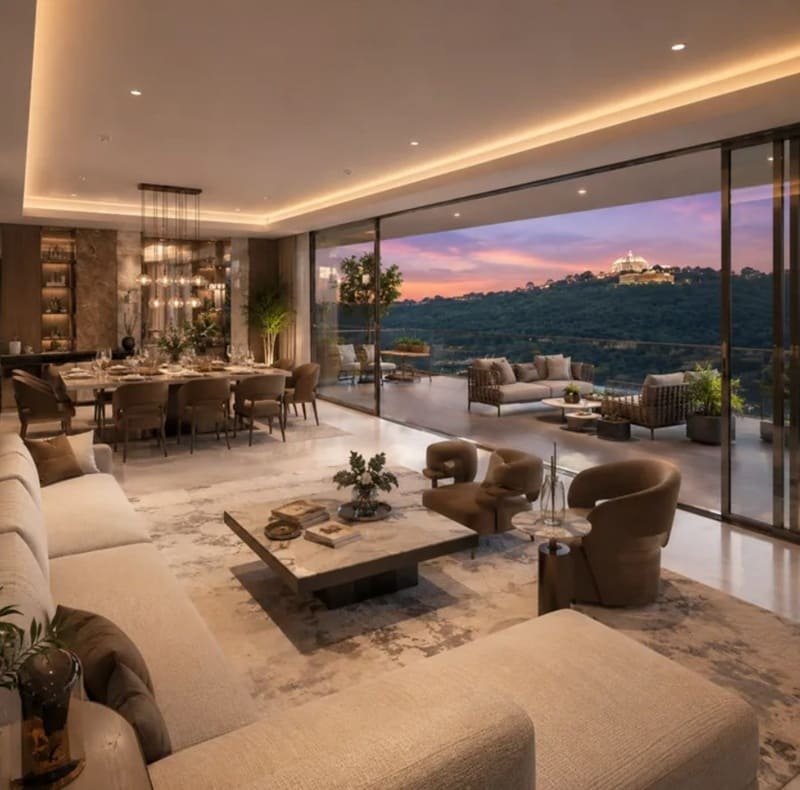
The towers are about 149 metres high and add a distinct vertical feature to the Kanakapura Road skyline. Higher floors may provide for larger views, better ventilation and a more spacious ambiance. Large windows and balconies might be natural extensions of living spaces that allow people to enjoy the different scenes of the city and outside views throughout the day.
The size of the land parcel is also a balancing factor to the height of the development. The project is of sufficient size to support residential towers, landscaped areas, community facilities, circulation spaces, and recreational space, which will be included within its 11+ acres of land.
The mix of vertical design and significant site results in a unique residential environment; one that offers residents the benefits of high-rise living while maintaining a sense of community.
A house should function with a natural design for the people who inhabit it. From young couples looking for a home to working professionals and bigger families with more room, Sattva Hill View is prepared to meet various household needs with its 2, 3 and 4 BHK homes.
The 2 BHK houses can be ideal for those who are seeking to buy a house that is efficient and comfortable without any excess. The three BHK homes offer increased flexibility, especially for families with children, guests and/or home offices. The 4 BHK homes provide the perfect opportunity for those seeking a more spacious home environment to expand their family.
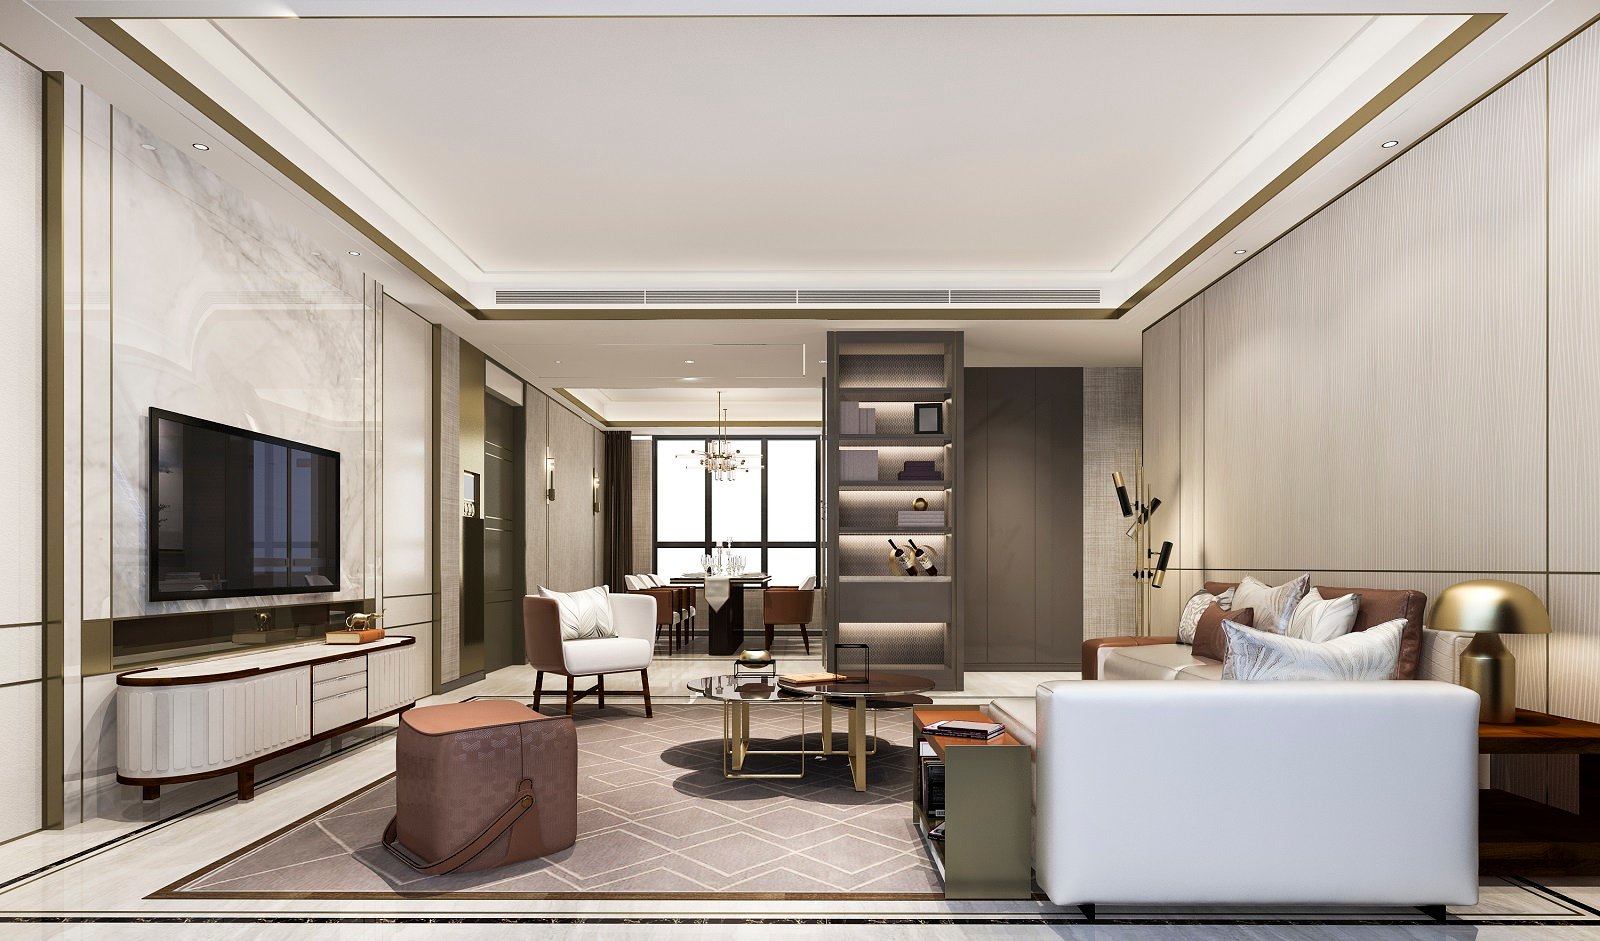
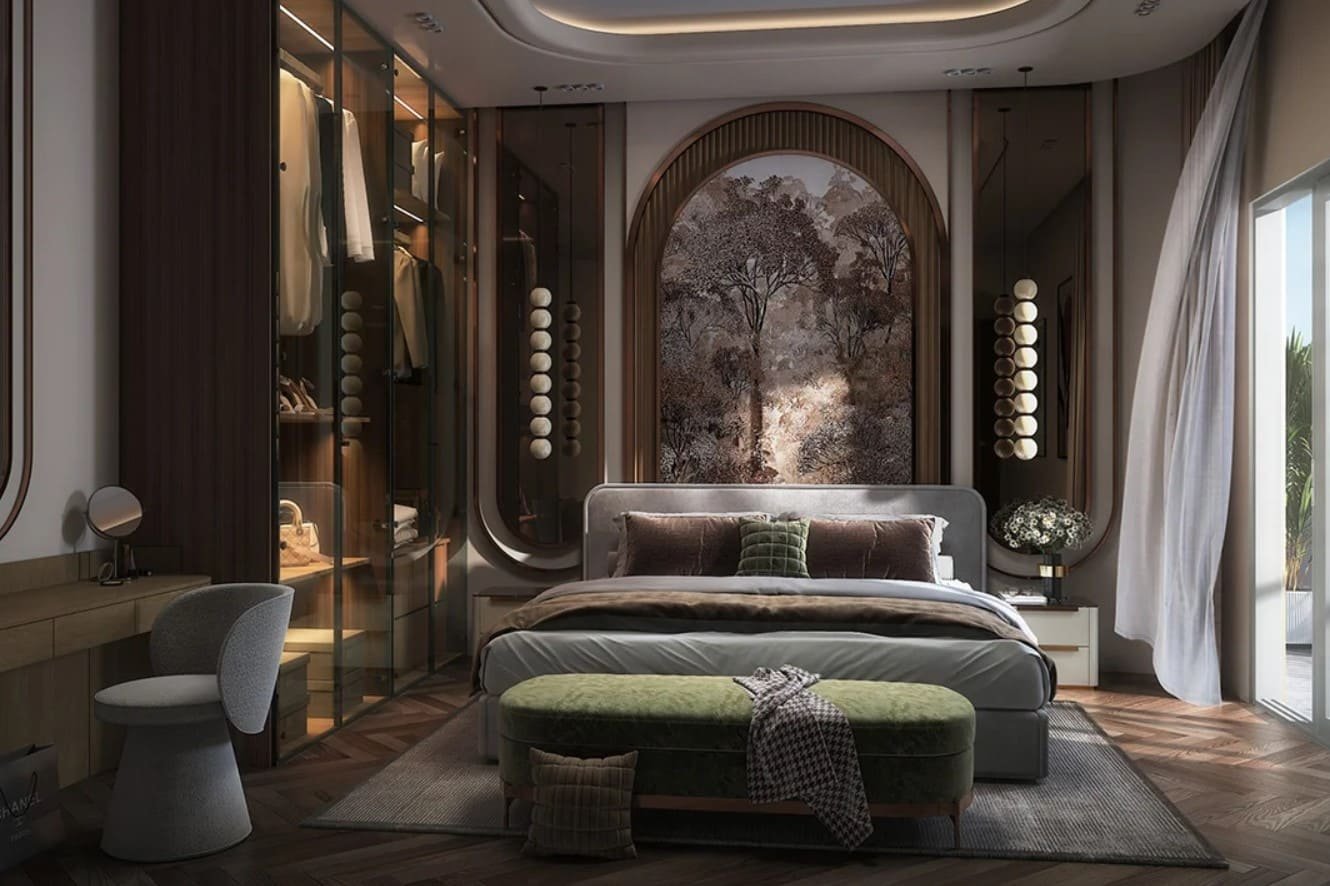
Instead of rooms, an apartment is considered as sequence of spaces. The living and dining rooms turn into hubs for most family moments, bedrooms are a great place to get away from house guests and balconies are a more private space away from the hustle and bustle of the house.
Natural light, ventilation, practical circulation and usable spaces are important considerations in creating a home that remains comfortable not just when it is new, but for years to come.
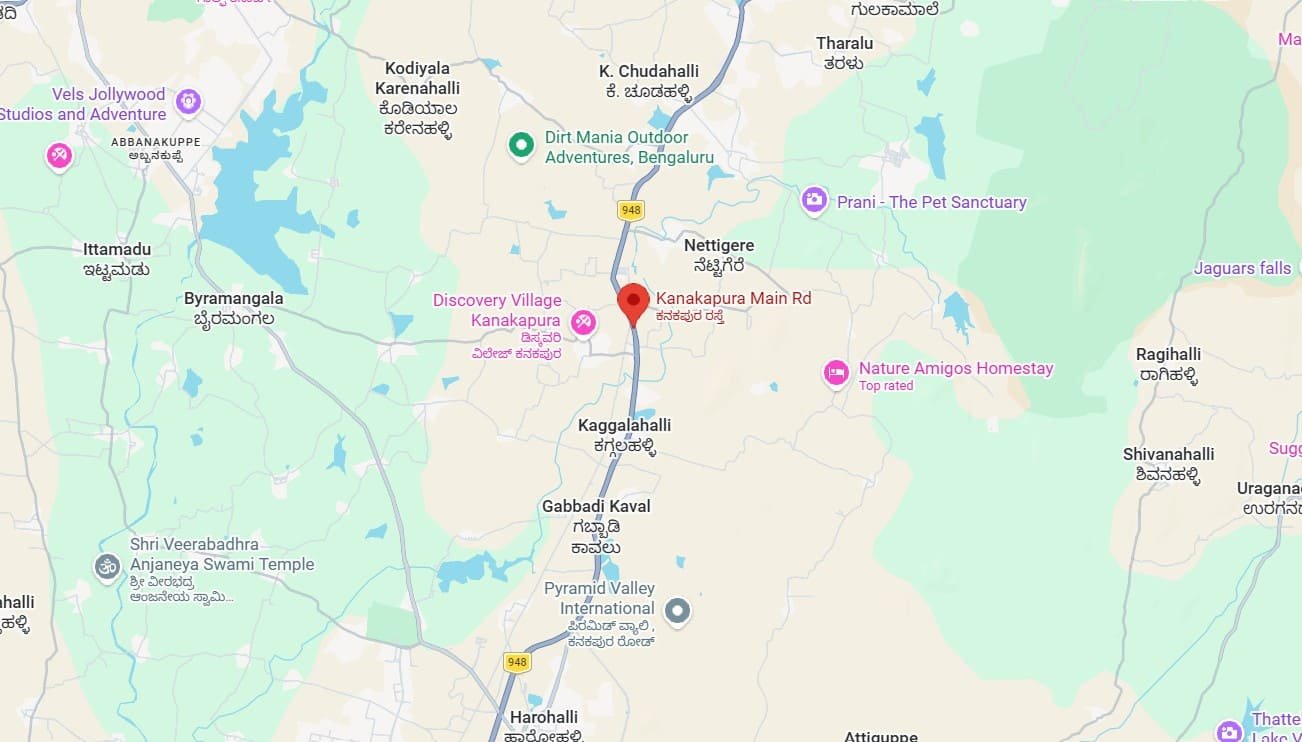
Location plays a central role in the appeal of any residential address, and Kanakapura Main Road has steadily developed into a prominent residential corridor in South Bangalore.
The neighbourhood provides a good mix of old and new city services and access to new city areas. The corridor provides good connectivity to the other employment zones namely JP Nagar, Banashankari, NICE Road, Bannerghatta Road and Electronic City, making it relevant for professionals working in several employment zones.
The area's accessibility has increased because of the availability of Metro connectivity. Alternatives to private transport can make a big difference in the lives of residents, especially in the context of the growing volumes of traffic in the city.
Another plus is the surrounding residential ecosystem. Apart from the aforementioned, the greater Kanakapura Road and South Bangalore catchment also offers a variety of schools, hospitals, supermarkets, shopping centers, restaurants, banks etc.
This makes the location suitable not only for people looking for a new apartment today but also for families planning to remain in Bangalore for the long term.
An address with good internal connectivity should make normal days easier. Whether it's a school run, commuting to work, shopping at the weekend or visiting the doctor, many daily activities are easily accessible from Sattva Hill View.
The project is located near the major traffic points on the Kanakapura Road corridor and NICE Road is connected to various areas of Bangalore. JP Nagar's immediate vicinity of Banashankari and Jayanagar also opens up greater lifestyle and commercial facilities to residents.
The convenience of access to education and health services for families can help save time on travel, especially when it comes to essentials. Connectivity into existing business areas and employment centers provides functionality for the area to working professionals.
The result is an address that supports the rhythm of everyday urban life rather than requiring residents to travel across the city for every necessity.
The quality of a residential project is also measured by what happens outside individual homes.
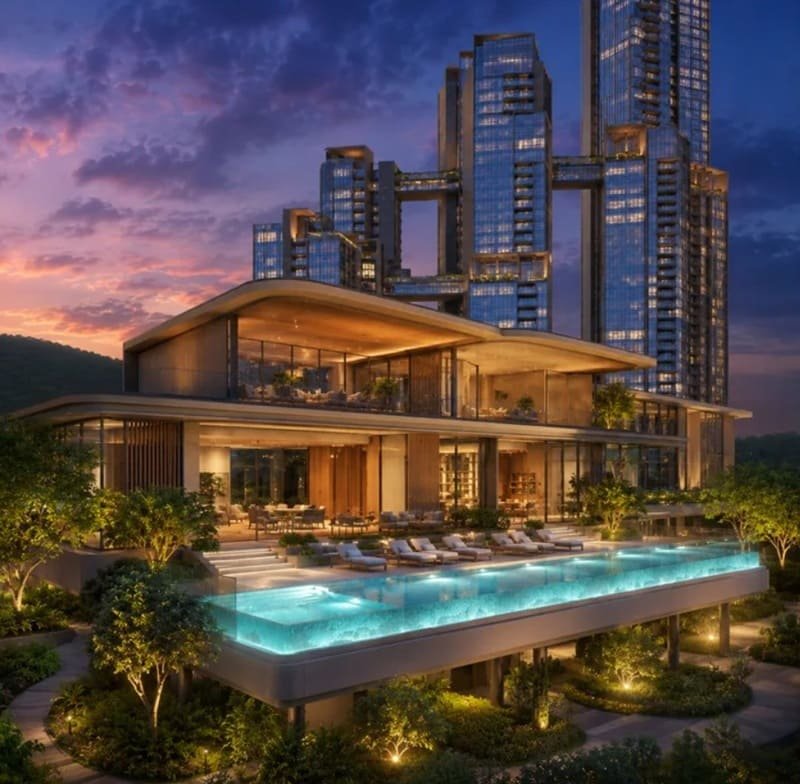
Sattva Hill View is designed as a community where people can get out of their apartments, find places to play, exercise, unwind and connect with others. Landscaped areas and well-placed common space can offer a respite from the hustle and bustle of urban living.
In large, residential developments, recreational facilities are especially important in that they enable residents of varying age groups to enjoy the community in their own way. Kids need places to play, grownups need opportunities to exercise and relax and families need areas to spend time together.Children need places to play, grownups need opportunities to exercise and relax, and families need areas to spend time together.
A clubhouse and indoor activity areas can provide more opportunities to enhance the lifestyle experience and provide a space for fitness, hobbies, informal gatherings and celebrations.
The goal is to create an environment for residents to be pleasantly engaged in the residential campus, not just a space to come back to after a day at work.
A benefit of having several configurations of apartments is the ability to meet the changing needs of home buyers.
For a first time buyer a 2 BHK can be a good option to settle in South Bangalore. For growing families, a 3 BHK might be the preferred choice due to its added flexibility. Those seeking a family home should opt to choose the 4 BHK layout to ensure ample privacy and space to future-proof their home.
This flexibility can also turn the project into an investment relevant one. Demand for residential developments is rarely confined to one buyer type, and developments that make a variety of configurations can appeal to a wider market.
Rarely, property decisions are made only with reference to the here and now. Purchasers will also take into account the potential future growth of a neighborhood in the next ten years.
Kanakapura Main Road already has become more than just a by-pass residential road. Its growing residential areas, better connectivity and accessibility to other vital parts of South Bangalore have solidified its position in the property market of the city.
The corridor is also close to existing neighbourhoods and employment destinations which is an added advantage. Well connected residential areas with existing social infrastructure can continue to be relevant for end users and investors in the context of the ever growing Bangalore.
The scale and high-rise nature of Sattva Hill View further highlight this location story. The wider growth of the area can be of benefit to a large residential community on a strategically positioned parcel, which can offer residents a self-contained lifestyle environment.
Some of the important destinations accessible from the project include:
| Location | Approx. Distance | Approx. Travel Time |
|---|---|---|
| Silk Institute Metro Station | 2.5 km | 5–7 mins |
| NICE Road Junction | 4 km | 8–10 mins |
| Forum South Bengaluru | 5 km | 10–12 mins |
| BGS Global Hospital | 6 km | 12–15 mins |
| JP Nagar | 8 km | 18–20 mins |
| Banashankari | 9 km | 18–20 mins |
| RV College of Engineering | 10 km | 20 mins |
| Jayanagar | 12 km | 25 mins |
| Bannerghatta Road | 12 km | 25 mins |
| Electronic City | 18 km | 30–35 mins |
The best residential addresses have a few elements running together without them becoming complicated. This is the key that makes Sattva Hill View special, as its location, apartment options and community planning all combine for a home that truly is one of a kind.
A resident may take a walk in the community in the morning, travel to work via the road system and Metro in the city, then head home to his or her elevated apartment, and enjoy the recreational facilities in the evening. The development offers ample opportunities for shopping, eating and entertainment outside the development on weekends.
This balance between privacy and common infrastructure that serves the needs of the community is especially important for today's home buyers who want their own residential community to enhance their quality of life.
The combination of generous land area, striking high rise design, various apartment layouts and a well connected location are hallmarks that are significant to consider when reviewing a high-end residential development project like Sattva Hill View.
At 11 acres and more, the project feels like something on a scale that is significant in itself; at 950+ units, it has the capacity to be a lively residential neighborhood. The 46 storey towers and 149 metre height of the development give it a distinctive architectural identity, while the availability of 2, 3 and 4 BHK homes gives the buyer a choice of space.
More significantly, the project is set in one of the corridors that has emerged as a desirable place to live in South Bangalore. This renders Sattva Hill View accessible not just as a dwelling environment for the present but as a house that sits among the city's ongoing story.
Scale, elevation and location are what make Sattva Hill View stand out. The project is developed with 2, 3 & 4 BHK apartments in total area of 11 acres and 15 guntas. It has 950+ residential units, 46 floors and towers approximately 149 metres, adding a unique high-rise presence to Kanakapura Main Road.
It is located in the vicinity of Metro connectivity, the NICE Road and the important employment corridors of established neighbourhoods of South Bangalore. The development will also be designed with the lifestyle of contemporary living in mind, with features including recreational, fitness, social and relaxation areas.
Whether you're buying your first house or your tenth, the ultimate goal is to find a place with a home address that suits your lifestyle. Sattva Hill View combines all the attributes of a landmark high-rise development and the convenience of its South Bangalore location.
The project's combination of 2, 3 and 4 BHK apartments, a large 11 acre plus land parcel, 950+ homes and 46 floor towers rising to approximately 149 metres will provide a unique residential offering on Kanakapura Main Road.
Sattva Hill View provides an attractive mix of location, design and lifestyle for families, professionals and buyers who are considering a long-term investment in South Bangalore.
Swimming Pool
Pleasure Spa
Yoga Room

Kid's Playground

Parking

Security

Community Hall

Clubhouse

Sitting Area

Gymnasium

Park

Party Lawn
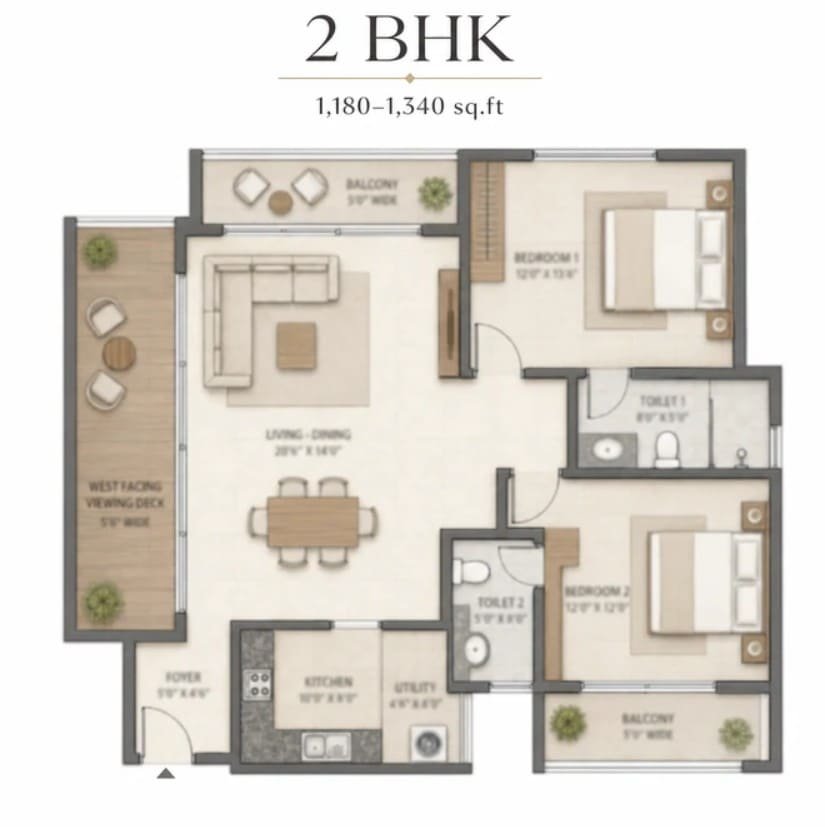
2 BHK
1180 - 1340 Sq Ft
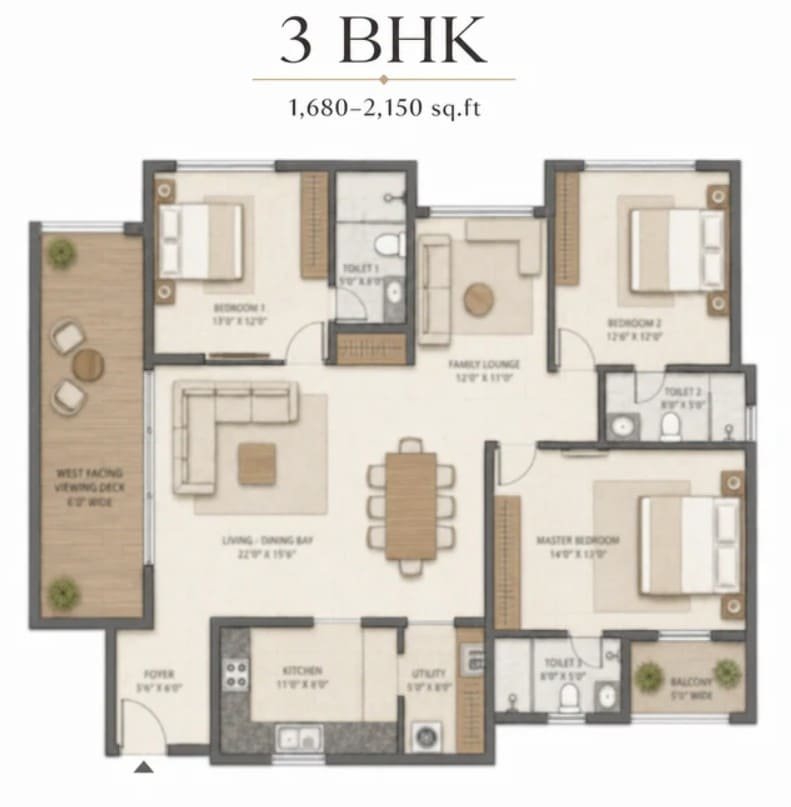
3 BHK
1680 - 2150 Sq Ft
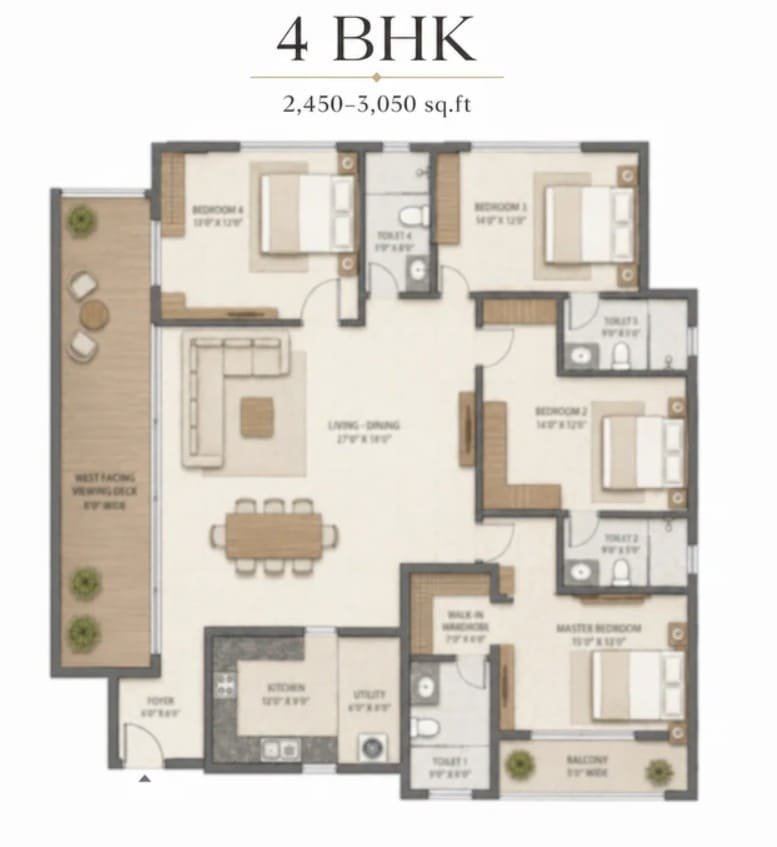
4 BHK
2450 - 3050 Sq Ft
Immersive Experience
Explore Sattva Hill View from the comfort of your home
▶ Click to Start Virtual Tour

OUR GALLERY
Here are some of the frequently asked questions on Sattva Hill View
PROJECT SITE ADDRESS:
Sattva Hill View, Kanakapura Main Road, Bangalore
Rera No: Awaited
@ 2026 Sattva Group | Sattva Hill View
This website is intended to provide property-related information to help users discover and compare real estate opportunities. The information displayed is for general reference and should not be treated as a formal offer, booking confirmation, investment advice, or commitment to enter into a property transaction. Property information is displayed based on the details available to us at the time of publication. Real estate prices, availability, specifications, amenities, approvals, possession schedules, and other project-related information may be revised by the respective parties from time to time. The images, renders, floor plans, and other visuals displayed on the website are intended to provide a general representation and may differ from the actual property or completed project. Any decision relating to the purchase, sale, rental, or investment in a property should be made after appropriate independent verification, including verification of title, approvals, area, pricing, availability, and applicable RERA registration.
By submitting your contact details through this website, you authorise us and/or our representatives to contact you by phone, SMS, WhatsApp, or email regarding your enquiry and relevant property services, in accordance with applicable laws and regulations.