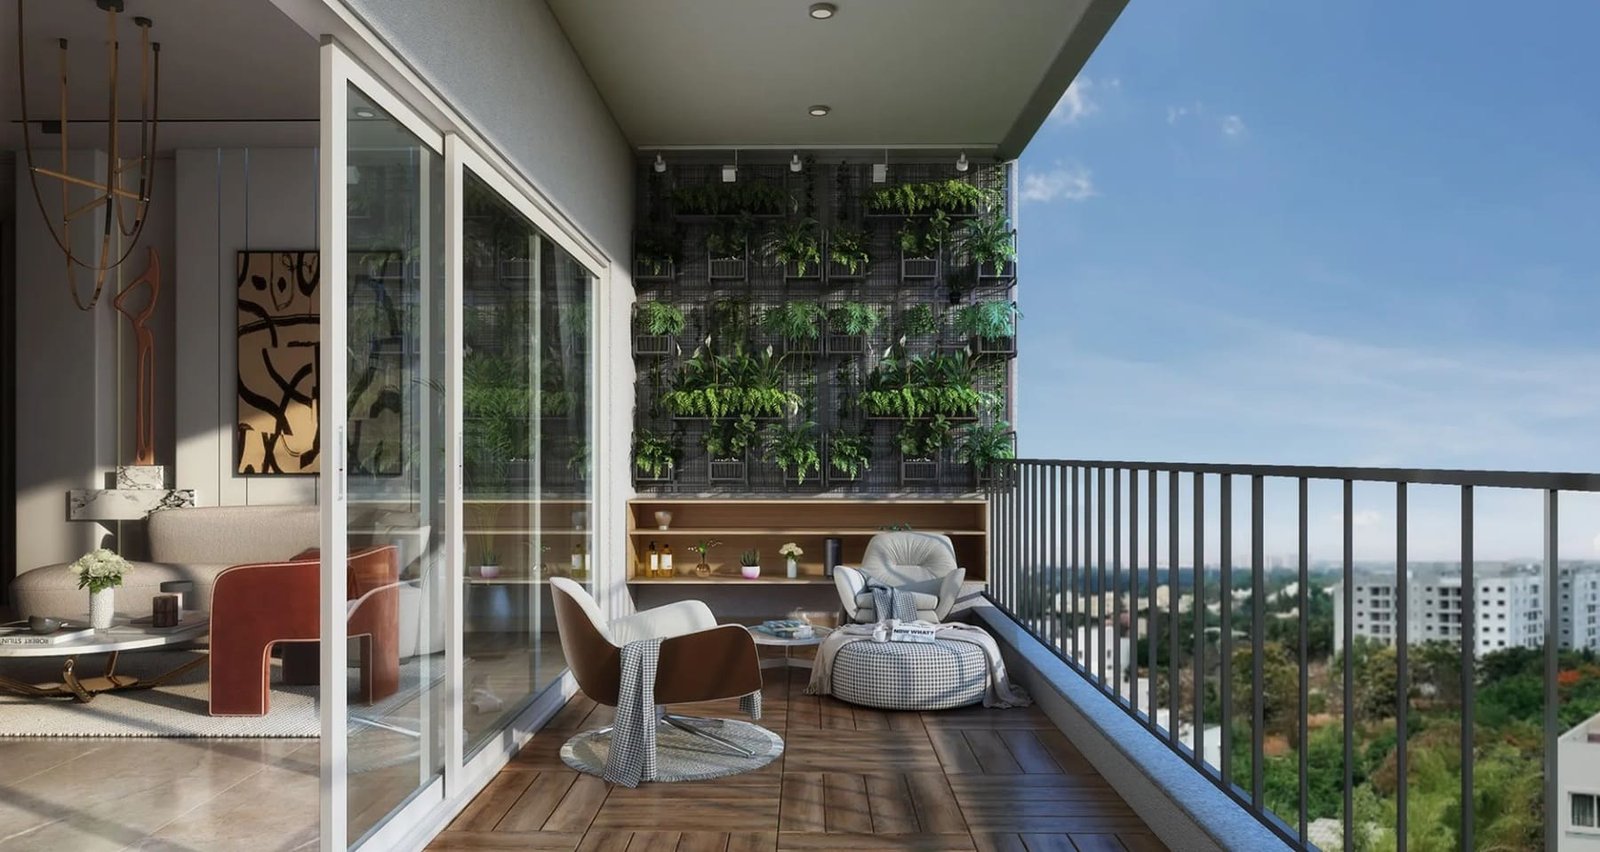
Sattva Aangane
Old Madras Road, Budigere Cross, Bangalore
3 & 4 BHK Apartments
 Land Area: 10+ Acres Possession: Dec, 2031
Request Call Back
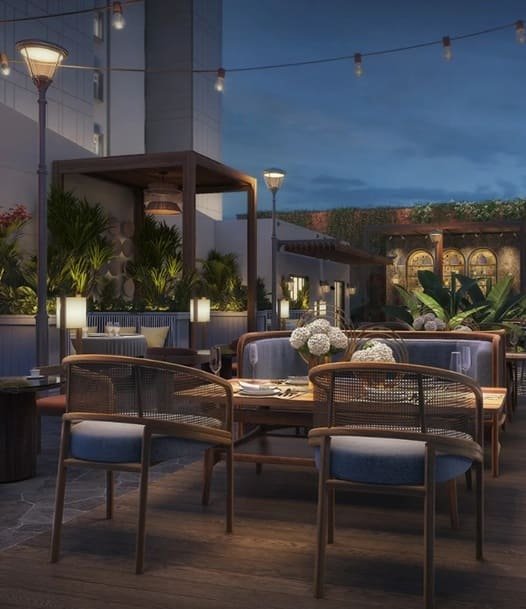
ABOUT US
- Old Madras Road, Budigere Cross, Bangalore
- 3 & 4 BHK Apartments
Sattva Aangane is a residential project by Sattva Group located in Old Madras Road, Budigere Cross, Bangalore. It is spread over 10 acres and offers 625 apartments in 3 and 4 BHK configurations. The homes are from 1,812 sq. ft. to 2,975 sq. ft. in size, clearly focusing the development on spacious residential formats.
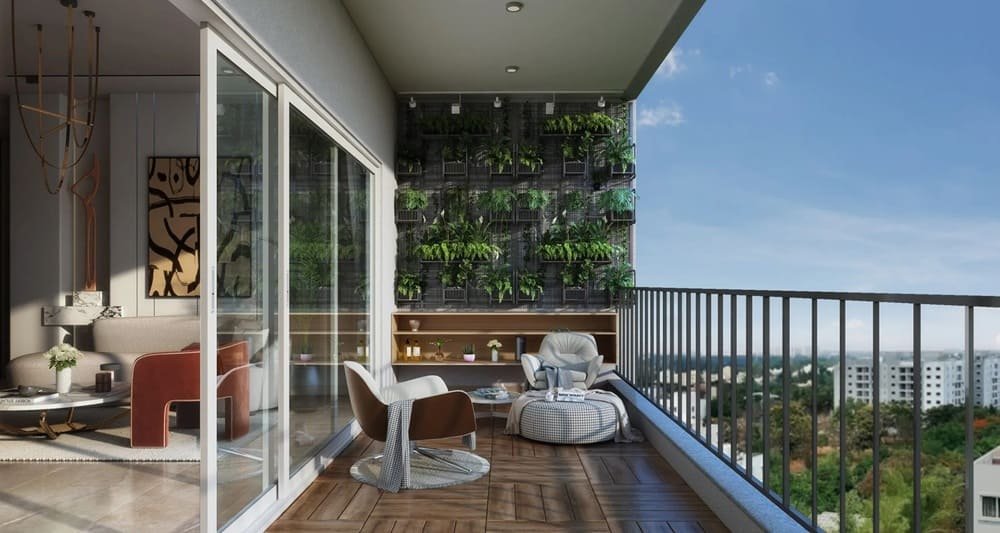
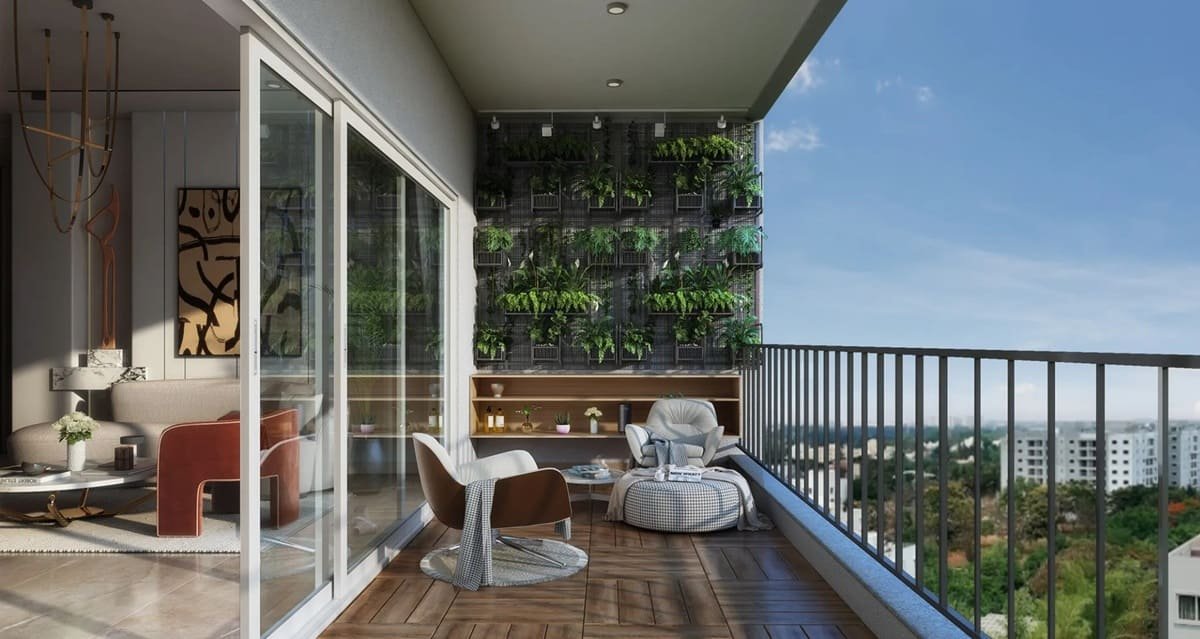
Planning of Sattva Aangane is more than just creating an individual Apartment. The project combines private residences with shared spaces for the community within a sizable development area. With 80% open space, five residential towers, a 60,000 sq. ft. clubhouse and over 60 amenities.
KNOW MORE
The five towers are differentiated by vertical configurations with levels ranging from 9 to 42 above the basement and ground structure. Diversity of 3 and 4 BHK homes is an important feature of the overall planning of the project. The diversity of the tower profile is an important aspect of the overall planning of the project.
Sattva Aangane is claimed to be handed over in October 2032 and is RERA registered with PRM/KA/RERA/1251/446/PR/180926/008944. The project is approved by Bangalore Development Authority (BDA).
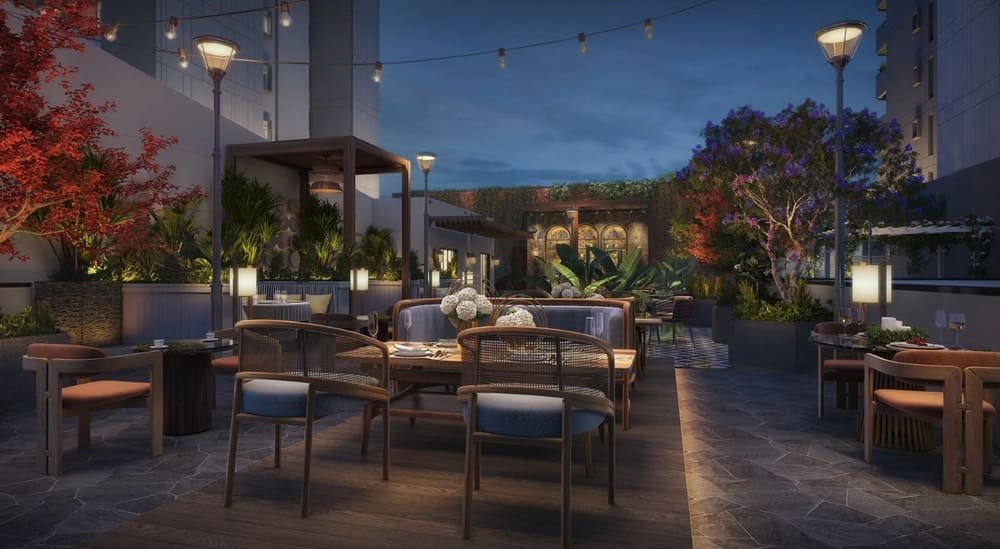
The defining characteristic of Sattva Aangane is the percentage of the site that is open space. The 10-acre development plans for 80% of the area as open space, introducing a substantial outdoor element into the residential layout.
This provides the project with a broader spatial context in which the apartment towers, clubhouse, amenities and outdoor spaces are part of one residential environment. Instead of looking at the houses in isolation, the development can be understood in terms of the relationship between the individual dwellings and the spaces used by the wider community.
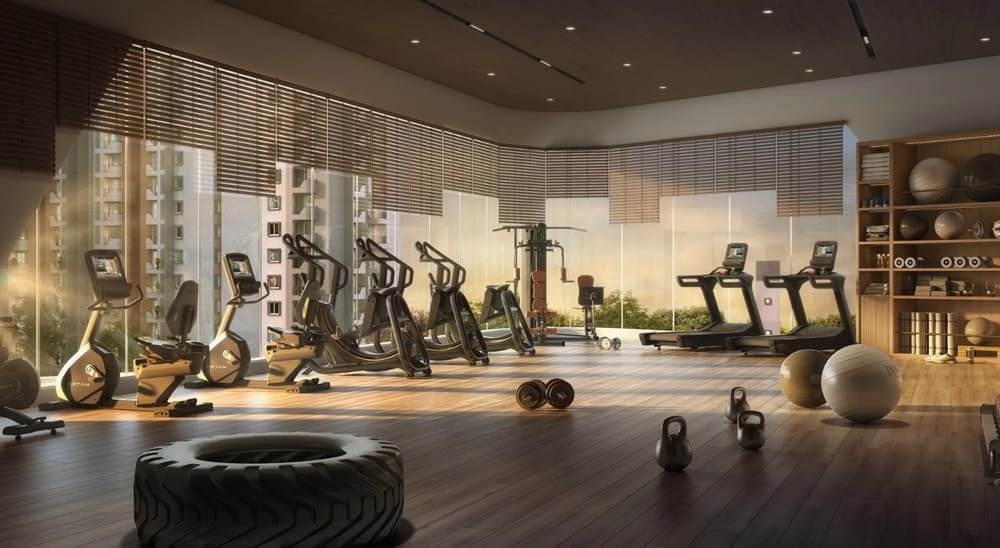
Also adding another big piece to this planning is the 60,000 sq. ft. clubhouse. It is the project’s main shared space, with more than 60 amenities, creating a community experience for residents separate from their homes.
For visitors to Sattva Aangane, the provision of land area, open space and community facilities provides a useful context for comparing the project with other apartment developments in the same residential market.
Sattva Aangane offers 3 BHK apartments (sizes ranging from 1,812 to 2,003 sq. ft.) and 4 BHK apartments (sizes ranging from 2,711 to 2,975 sq. ft.).
3 BHK range is available in several sizes but with the same configuration. This means that instead of choosing based on number of bedrooms you can choose based on the amount of total space needed for day to day living.
The 4 BHK residences are in a much bigger size range. Home sizes range from 2,711 to 2,975 sq. ft. This configuration is ideal for those households looking for a larger residential format and more space in the home.
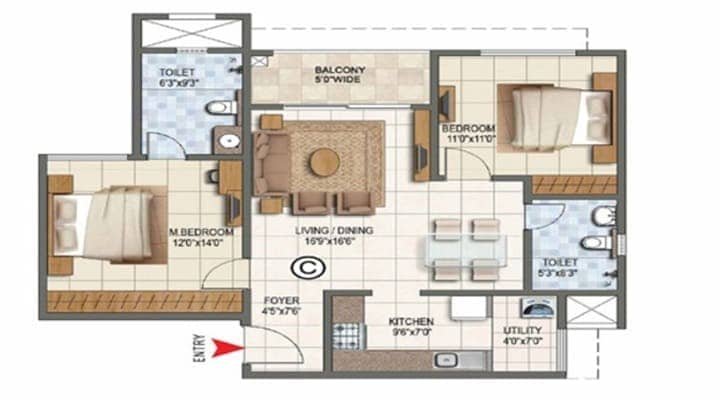
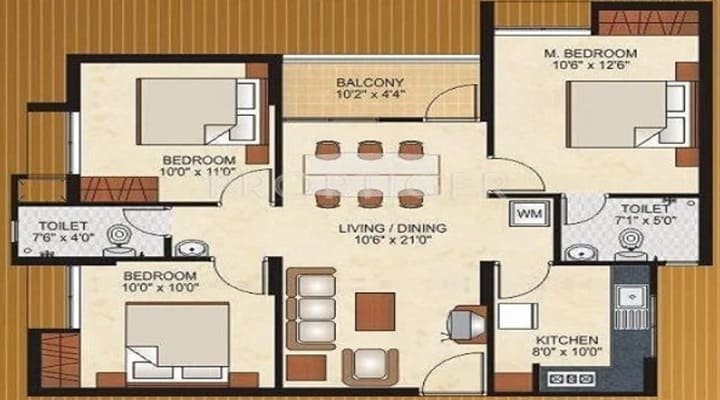
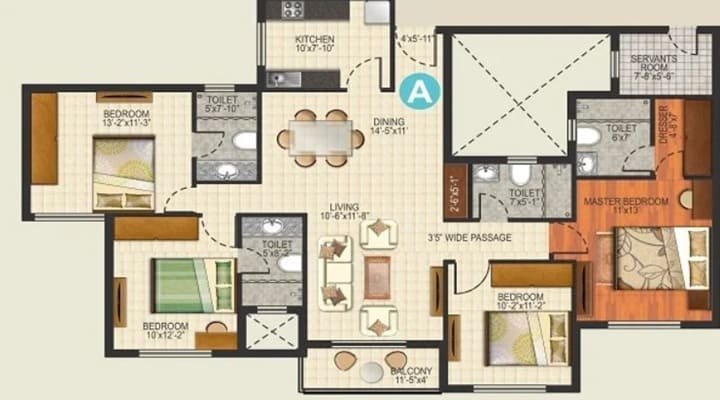
The difference between the two categories makes the floor plan an important part of the selection process. Besides the gross area, it is also important to check the distribution of bedrooms, living spaces and circulation areas to see how each dwelling meets individual needs.
If you are looking for Sattva Aangane 3 BHK or Sattva Aangane 4 BHK flats, the size ranges on offer give you a basic idea to decide the configuration you prefer before you start looking at individual floorplans.
Sattva Aangane is planned across five separate residential towers, each with a distinct structural layout:
| Tower | Structure |
|---|---|
| Tower 1 | 4B+G+9 |
| Tower 2 | 4B+G+33 |
| Tower 3 | 4B+G+36 |
| Tower 4 | 4B+G+39 |
| Tower 7 | 4B+G+42 |
The difference in tower heights gives the development a unique vertical profile. Tower 1 is the smallest of the five and Tower 7 rises 42 floors above the basement and ground structure.
This makes the individual tower and floor relevant considerations when thinking about a specific residence. The preferred apartment can be judged, not only by its layout and size but also by its position within the overall tower plan.
For prospective residents, viewing the master plan along with the floor plan can provide a better feel for how an individual home will fit into the larger development.
The clubhouse is a huge dedicated space of 60,000 sq ft at Sattva Aangane.
Its scale is particularly relevant when combined with the project’s 60+ amenities and 80% open-space provision. These factors together form an important common element in the development.
The clubhouse is not a standalone feature, but part of the wider picture of community planning. This allows the position, access and relationship with the residential towers to be considered when reviewing the layout of the scheme.
Full amenity details for the scheme can be found in the specific amenities offered within the development. The project details list a total of 60+ amenities without stating each amenity, therefore the page does not assume or state amenities that have not been provided.
Sattva Aangane Parking Sattva Aangane has a total of 743 covered parking and 47 open parking.
The development includes 625 residential units and parking is therefore a critical practical aspect of the project infrastructure. During the unit selection and inquiry process, the parking arrangement applicable to an individual residence can be reviewed.
For households weighing different apartment options, understanding the parking endowment associated with their apartment choice is an important part of the analysis of the full residential setting.
Sattva Aangane Address: Budigere Cross, Old Madras Road, Bangalore.
For buyers seeking apartments in Budigere Cross or residential projects coming up along Old Madras Road, its location becomes an inherent part of the project’s identity. Rather than generic locality descriptions, the project can be assessed in terms of the routes and destinations of interest to each household.
The practical relevance of the address for a possible resident will depend on individual daily travel patterns, location of the workplace, family requirements and preferred areas of the city. The exact needs of the household should therefore be considered in relation to the location of the project.
Searches for Sattva Aangane Bangalore, Sattva Aangane Budigere Cross, and Sattva Aangane Old Madras Road are all naturally centered on the heart of the project’s location and residential offering.
| Project Detail | Information |
|---|---|
| Project Name | Sattva Aangane |
| Developer | Sattva Group |
| Location | Old Madras Road, Budigere Cross, Bangalore |
| Property Type | Apartments |
| Configurations | 3 & 4 BHK |
| 3 BHK Size | 1,812 – 2,003 sq. ft. |
| 4 BHK Size | 2,711 – 2,975 sq. ft. |
| Land Area | 10 Acres |
| Total Units | 625 |
| Total Towers | 5 |
| Open Space | 80% |
| Clubhouse | 60,000 sq. ft. |
| Amenities | 60+ |
| Covered Parking | 743 |
| Open Parking | 47 |
| Possession | October 2032 |
| RERA Number | PRM/KA/RERA/1251/446/PR/180926/008944 |
| Approving Authority | Bangalore Development Authority (BDA) |
Selecting an apartment at Sattva Aangane is not only about selecting a bedroom configuration. The choice is affected by the range of house sizes, the way the tower is laid out, the position of the floor and how close it is to the larger development.
For 3 BHK Residences, the difference between 1,812 sq. ft. and 2,003 sq. ft. can be considered in relation to the respective floor plans. Similarly, for buyers looking for 4 BHK, they can compare the available homes between 2,711 and 2,975 sq.ft depending on the layout and space requirements of the household.
Another point of consideration is the tower configuration. The five towers are of varying heights, and the specific tower and floor of a residence is part of the overall context of the development.
The project plan is also worth a look for the vast open-space provision and the relationship between the towers, clubhouse and common areas. These details give a more complete understanding of the development beyond the specifications of an individual apartment.
Also, when planning a future home and aligning the project timeline with personal housing needs, the stated possession timeline of October 2032 should be taken into account.
Sattva Aangane is a 10 acre residential project located at Old Madras Road, Budigere Cross featuring 5 towers with spacious 3 and 4 BHK apartments, a 60,000 sq. ft. clubhouse and 60+ amenities in an 80% open space environment.
If you’re looking at this project, the next step is to look into the available configurations and floor plans. An inquiry can give the project information relevant to the preferred residence and a clearer view of the options, tower layouts, and related details available.


Swimming Pool

Pleasure Spa

Yoga Room

Kid's Playground

Parking

Security

Community Hall

Clubhouse

Sitting Area

Gymnasium

Park

Party Lawn
2 BHK
1306 - 1352 Sq Ft
3 BHK
1812 - 2003 Sq Ft
4 BHK
2711 - 2975 Sq Ft
Immersive Experience
Explore Sattva Aangane from the comfort of your home
▶ Click to Start Virtual Tour

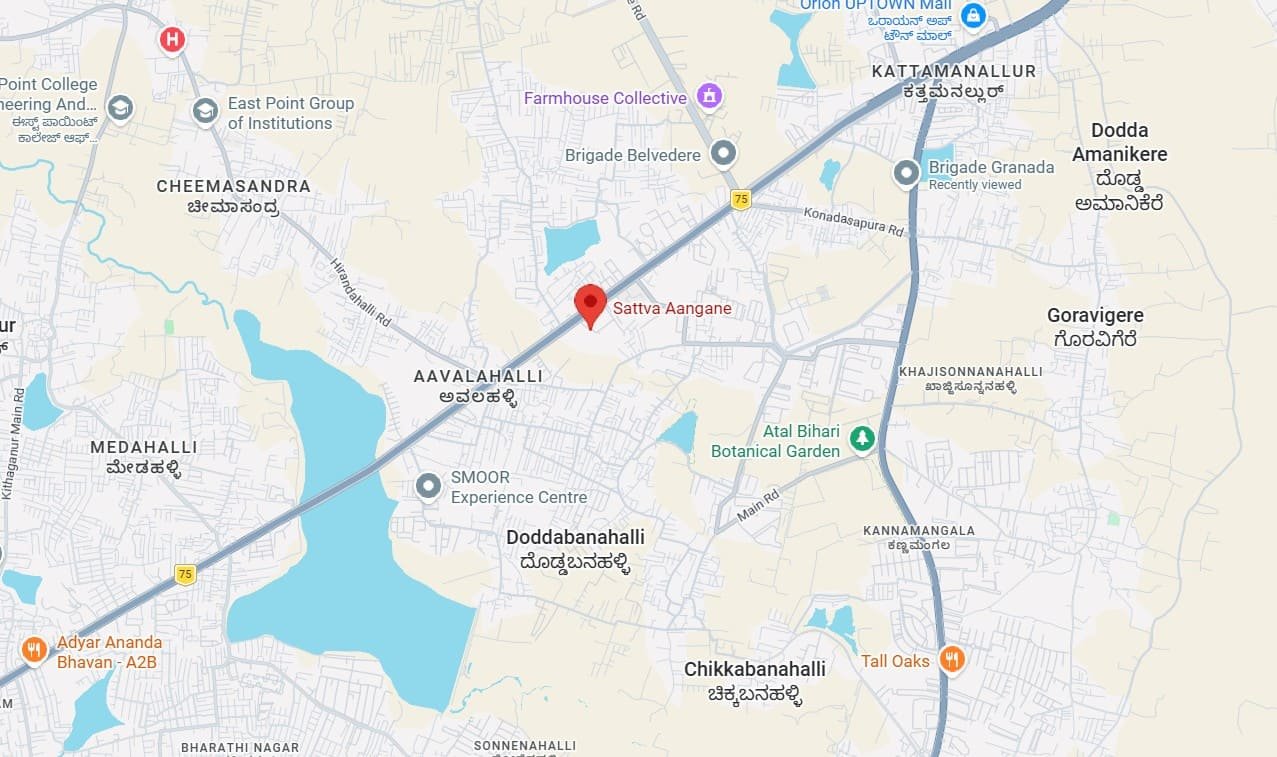
 Budigere Cross - ~1-3 km, ~5-10 mins Orion Uptown Mall - ~8-9 km, ~15-25 mins Kadugodi / Whitefield Metro Area - ~8-10 km, ~20-30 mins Whitefield - ~10-12 km, ~25-40 mins ITPL - ~12-14 km, ~30-45 mins KR Puram - ~11-14 km, ~25-40 mins Whitefield Railway Station - ~9 km, ~20-30 mins KR Puram Railway Station - ~12 km, ~25-40 mins Kempegowda International Airport - ~25-30+ km, ~40-60+ mins
Here are some of the frequently asked questions on Sattva Aangane
PROJECT SITE ADDRESS:
Sattva Aangane, Old Madras Road, Budigere Cross, Bangalore
@ 2026 All Right Reserved | Sattva Aangane
This website is intended to provide property-related information to help users discover and compare real estate opportunities. The information displayed is for general reference and should not be treated as a formal offer, booking confirmation, investment advice, or commitment to enter into a property transaction. Property information is displayed based on the details available to us at the time of publication. Real estate prices, availability, specifications, amenities, approvals, possession schedules, and other project-related information may be revised by the respective parties from time to time. The images, renders, floor plans, and other visuals displayed on the website are intended to provide a general representation and may differ from the actual property or completed project. Any decision relating to the purchase, sale, rental, or investment in a property should be made after appropriate independent verification, including verification of title, approvals, area, pricing, availability, and applicable RERA registration.
By submitting your contact details through this website, you authorise us and/or our representatives to contact you by phone, SMS, WhatsApp, or email regarding your enquiry and relevant property services, in accordance with applicable laws and regulations.