Sattva City
Doddajala, Bangalore
1, 2, 2.5, 3, 3.5 & 4 BHK Homes
 Rera No: PRM/KA/RERA/1251/472/PR/270226/008494 Possession: Feb, 2032
Request Call Back
ABOUT US
- Doddajala, Bangalore
- 1, 2, 2.5, 3, 3.5 & 4 BHK Homes
North Bangalore has truly become one of the most vibrant real estate hubs in the city. Thanks to infrastructure growth, development spurred by the airport, and large land parcels, this area has transformed into a hotspot for growth. At the center of this change is Sattva City, a premium gated community brought to life by the well-respected Sattva Group.

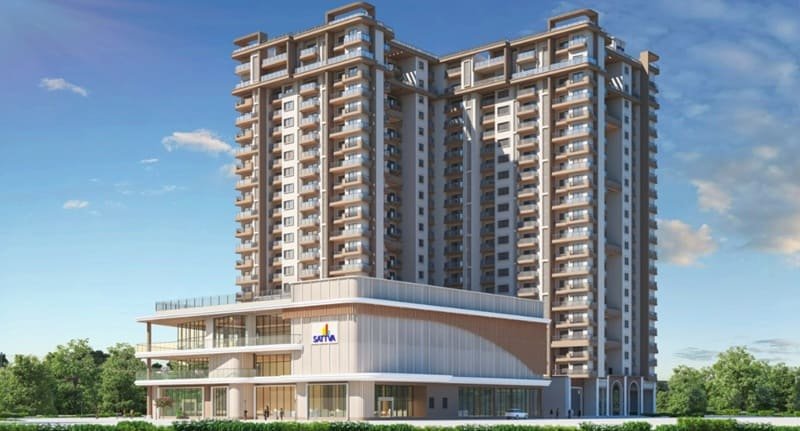
Nestled in Doddajala, just a quick 10-minute drive from Kempegowda International Airport, Sattva City is crafted as a forward-thinking residential ecosystem, moving beyond the typical apartment complex. Spanning 50 acres, the project boasts 2,477 apartments across 31 towers that rise to 2 basements, ground level, and 21 floors. With an impressive 84% open space, four clubhouses, over 250 lifestyle amenities, and 4,218 covered parking spots, it showcases a level of scale and thoughtful planning that's hard to find in Bangalore's residential scene.
KNOW MORE
Registered under Karnataka RERA (PRM/KA/RERA/1251/472/PR/270226/008494) and approved by BIAPPA (Bangalore Airport Area Planning Authority), this project ensures regulatory transparency, with possession set for February 2032.
To give you a clearer picture of Sattva City's scale and layout, here's a concise overview:
| Particular | Details |
|---|---|
| Project Name | Sattva City |
| Developer | Sattva Group |
| Location | Doddajala, North Bangalore |
| Total Land Area | 50 Acres |
| Total Towers | 31 |
| Structure | 2B + G + 21 Floors |
| Total Apartments | 2,477 Units |
| Covered Parking | 4,218 Spaces |
| Open Space | 84% |
| Amenities | 250+ |
| Clubhouses | 4 |
| Approving Authority | BIAPPA |
| RERA Number | PRM/KA/RERA/1251/472/PR/270226/008494 |
| Possession | February 2032 |
This well-structured planning embodies the vision of creating a self-sufficient township that fosters long-term residential growth.
Doddajala has transformed from a quiet outskirt into a key residential area, thanks to its proximity to the airport and ongoing infrastructure improvements. Being just 10 minutes away from Kempegowda International Airport gives Sattva City a distinct edge.
Airport corridors around the globe often evolve into economic growth zones. In Bangalore, the northern belt has seen robust commercial growth, logistics hubs, aerospace investments, and tech-driven job clusters.
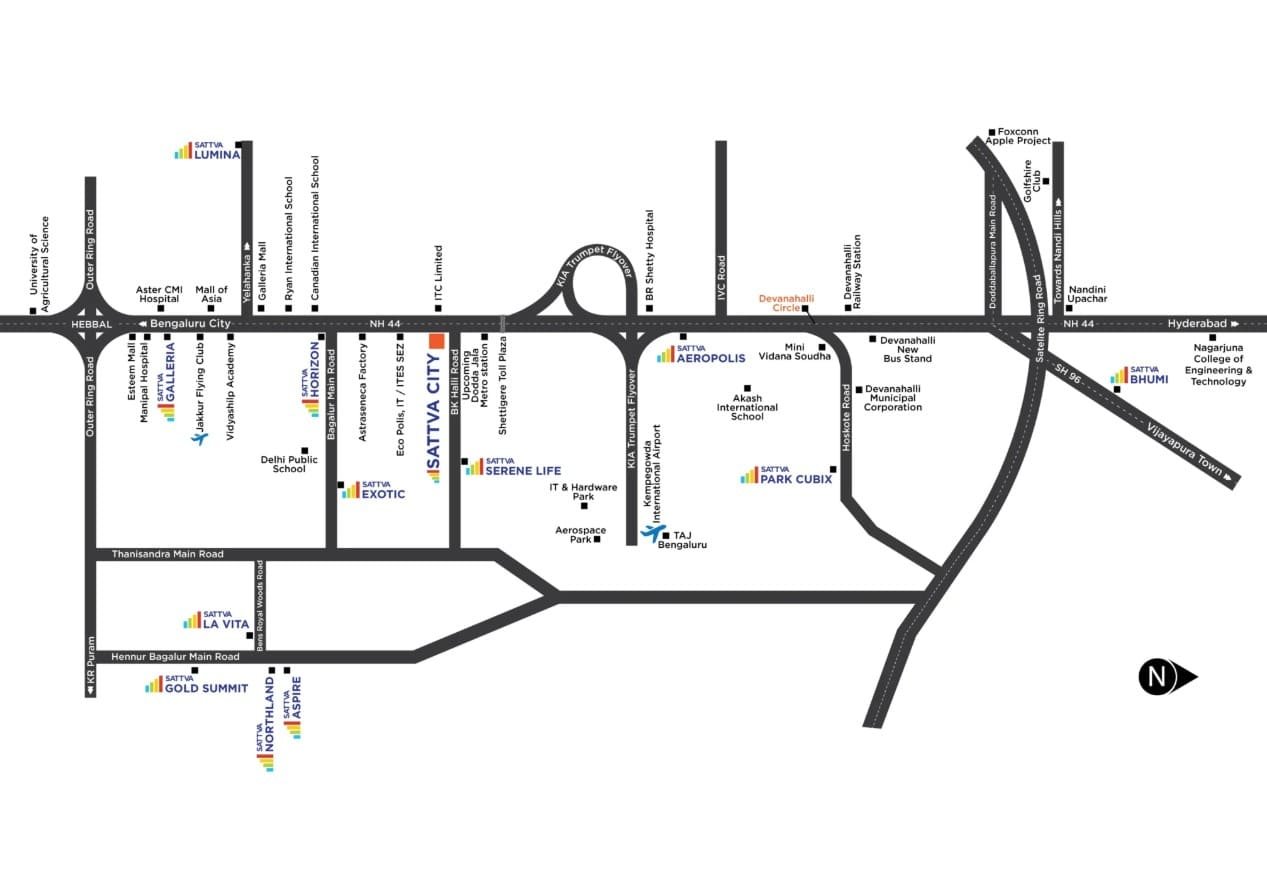
Residents of Sattva City enjoy seamless access to NH 44, Yelahanka, Hebbal, and Devanahalli. The expanding metro network under Phase 2B is set to make commuting even more convenient.
The area still boasts a relatively lower density compared to central Bangalore, which allows developments like Sattva City to dedicate a remarkable 84% of the land to open spaces-something that's nearly impossible in the older parts of the city.
To give you a clearer picture, here's a table that outlines the connectivity from Sattva City:
| Landmark | Approx. Distance | Approx. Travel Time |
|---|---|---|
| Kempegowda International Airport | 7-8 km | 10 minutes |
| Yelahanka | 12 km | 20 minutes |
| Hebbal | 22 km | 30-35 minutes |
| Devanahalli | 15 km | 20 minutes |
| Manyata Tech Park | 25 km | 35-40 minutes |
| NH 44 | 5 km | 8 minutes |
Travel time depends on traffic conditions.
This excellent connectivity makes the project a great fit for aviation professionals, IT workers, and frequent travelers alike.
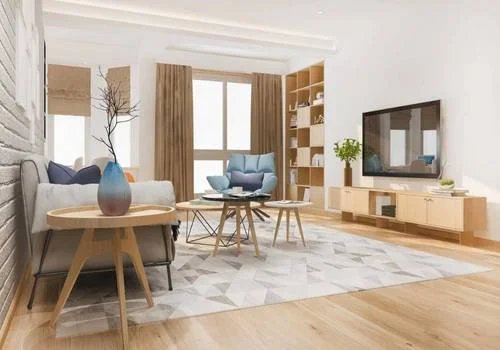
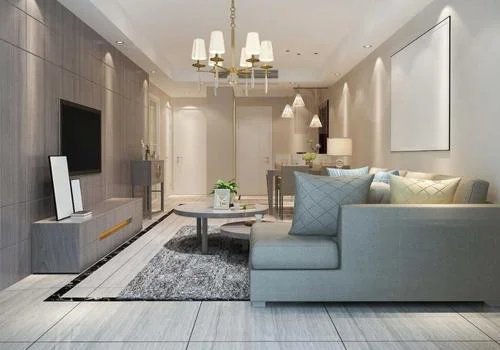
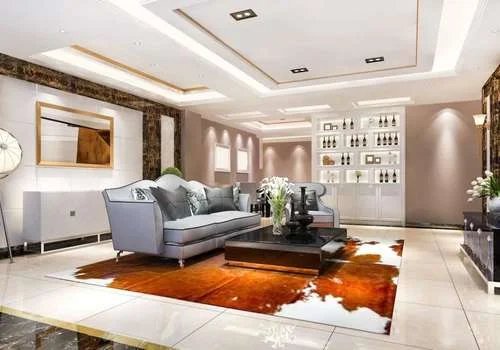
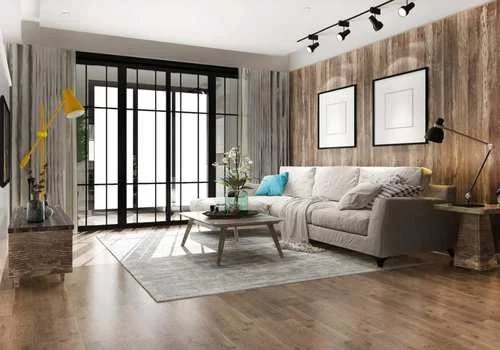
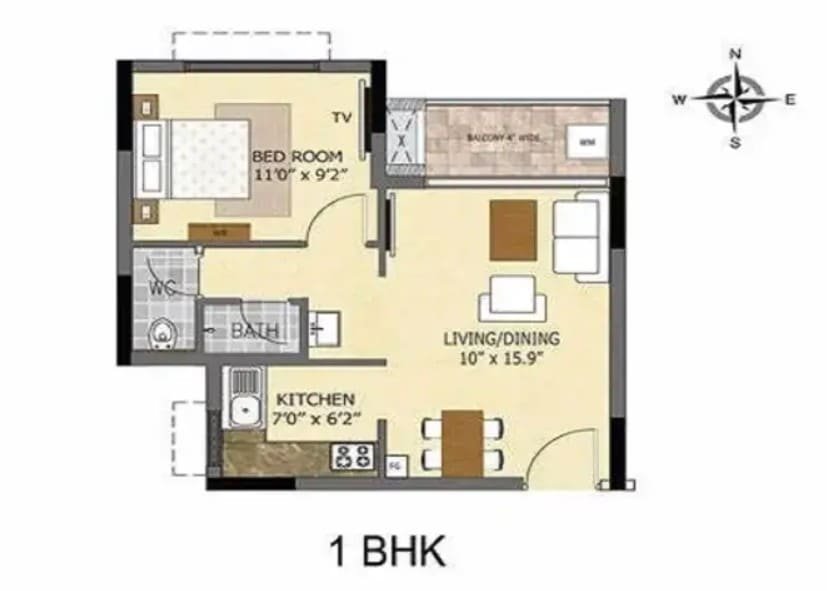
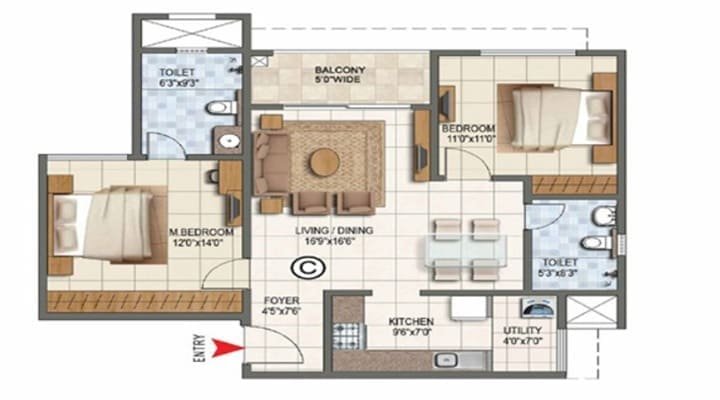
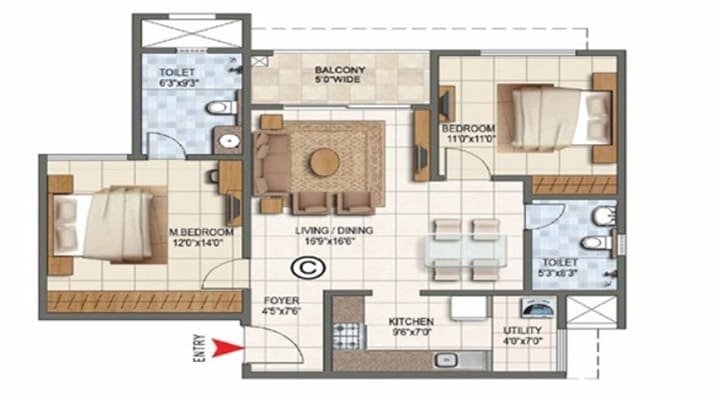
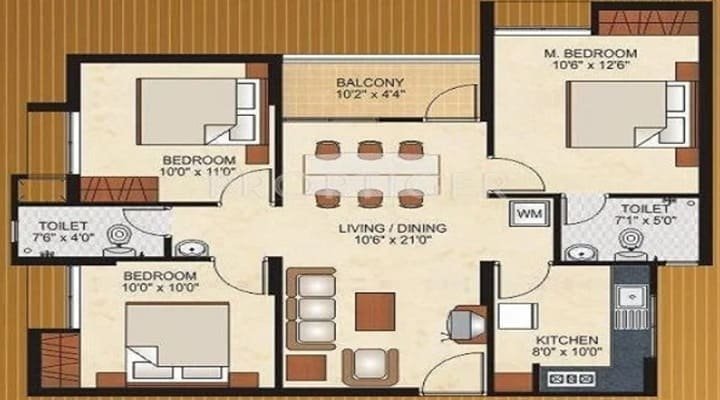
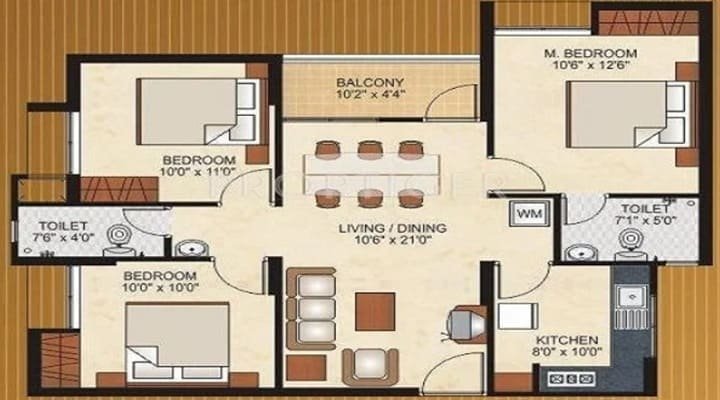
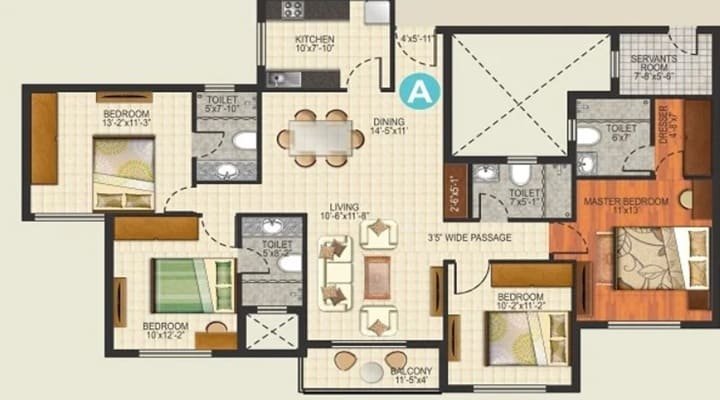
Sattva City features a variety of apartment styles to meet different lifestyle needs. Whether you're a young professional looking for a cozy 1 BHK or a larger family in need of a spacious 4 BHK, the project is designed with thoughtful layouts for everyone.
Here is a configuration overview:
| Configuration | Suitable For | Living Experience |
|---|---|---|
| 1 BHK | Singles / Investors | Compact & functional |
| 2 BHK | Nuclear families | Balanced space planning |
| 2.5 BHK | Growing families | Extra flexibility room |
| 3 BHK | Mid-sized families | Spacious & practical |
| 3.5 BHK | Extended families | Additional lifestyle comfort |
| 4 BHK | Luxury homebuyers | Expansive layouts |
The layouts are crafted to promote cross ventilation, natural light, and minimize wasted space. With wide balconies, clearly defined living-dining areas, and smart kitchen designs, daily comfort is a top priority.
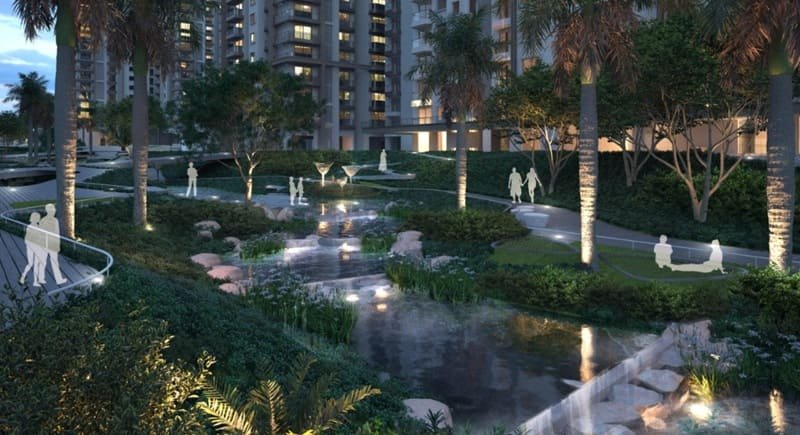
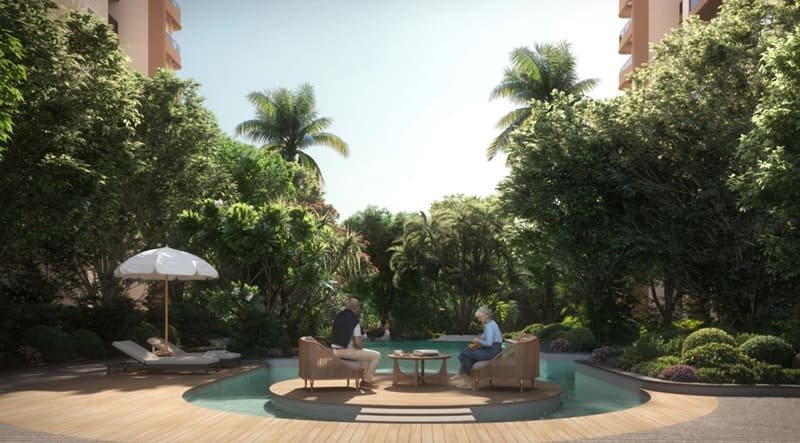
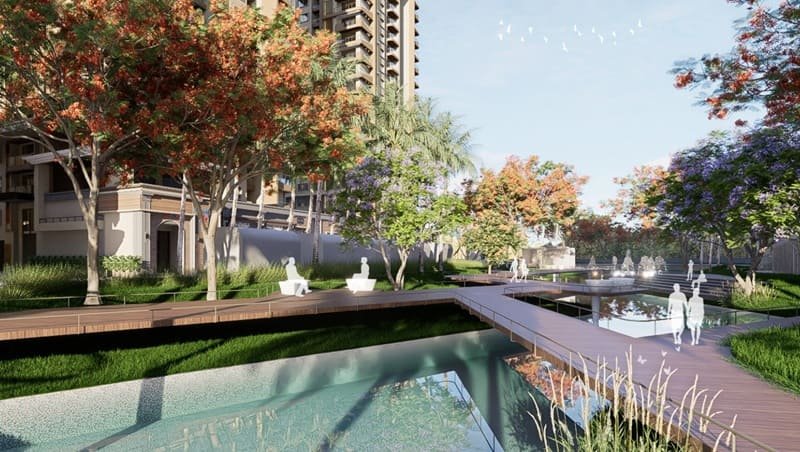
One of the standout features of Sattva City is its impressive 84% allocation of open space. In bustling urban settings, these open landscapes can greatly enhance the quality of life.
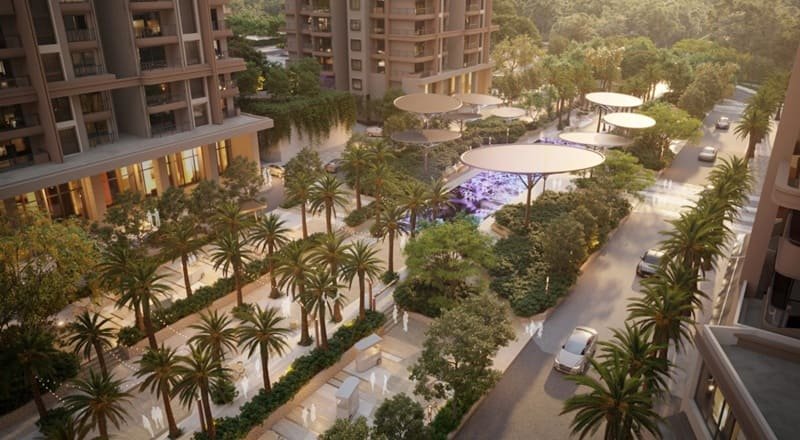
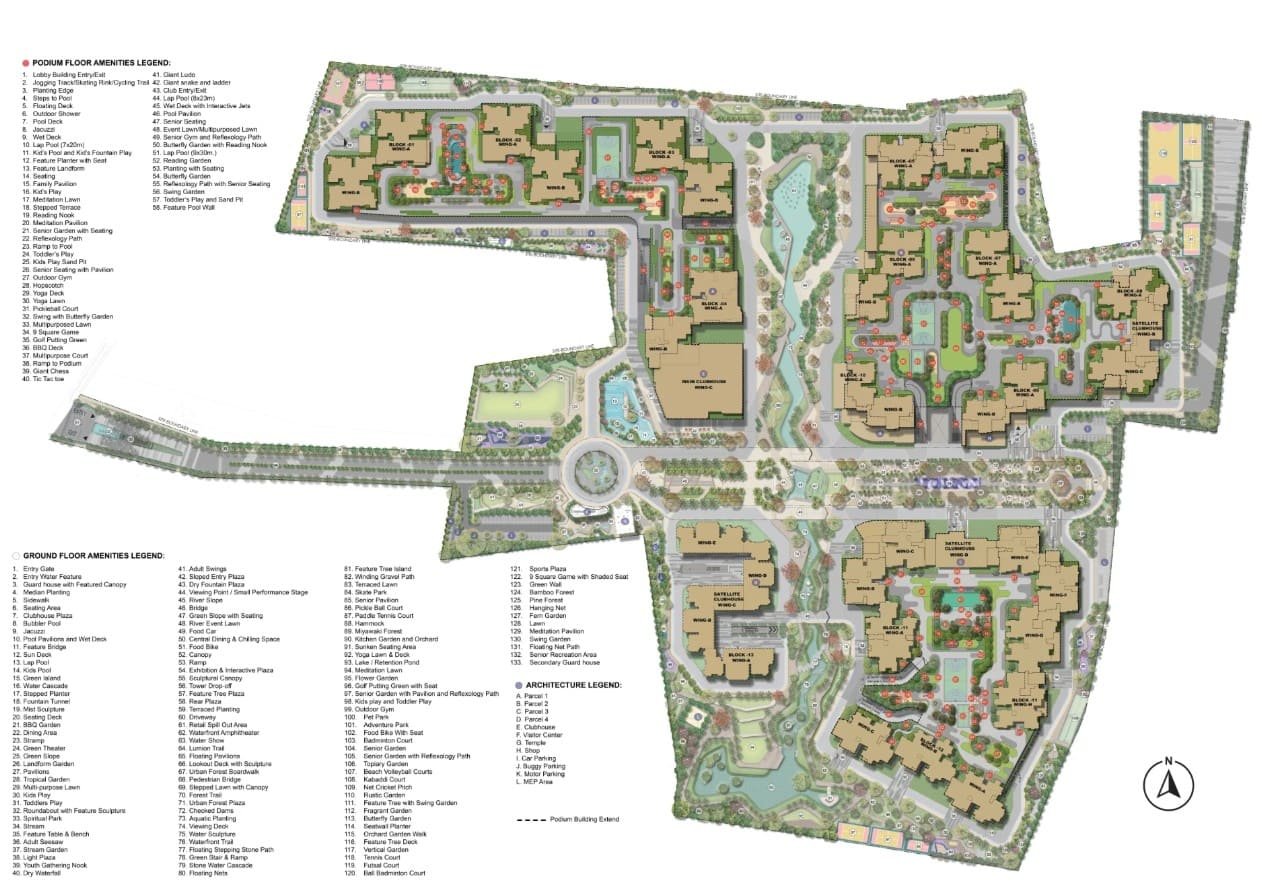
The towers are strategically placed to avoid overcrowding and maintain a sense of visual openness. Landscaped gardens, pedestrian pathways, and recreational areas are thoughtfully integrated into the township design, rather than being treated as afterthoughts.
With basement parking, vehicle movement is kept separate from the lush green areas at ground level. This design choice fosters a safe and pedestrian-friendly environment.
Instead of relying on a single clubhouse, Sattva City features four clubhouses spread throughout the community to accommodate its large population. This setup ensures convenience and helps avoid overcrowding during peak times.
The amenities cover a wide range, including fitness, recreation, wellness, work, and social spaces.
| Amenity Segment | Examples |
|---|---|
| Fitness | Gym, jogging track, yoga deck |
| Aquatic | Swimming pools |
| Sports | Tennis, badminton, basketball courts |
| Social | Multipurpose halls, amphitheatre |
| Leisure | Landscaped gardens, lounge zones |
| Workspaces | Co-working areas |
With over 250 amenities available, the township minimizes the need for external memberships, making everyday life more seamless.
With 4,218 covered parking spaces for 2,477 units, parking is generously planned. This thoughtful approach reduces congestion and ensures that visitors can park comfortably.
The wide internal roads, controlled entry and exit points, and pedestrian pathways all play a vital role in ensuring smooth movement within the community.
Sattva City is officially registered under Karnataka RERA with the number PRM/KA/RERA/1251/472/PR/270226/008494. This registration guarantees that buyers can access approved plans, timelines for construction, and all necessary legal documents.
Additionally, approval from BIAPPA confirms that everything is in line with the regulations of the airport planning zone.
For those looking to invest in properties that are still under construction, this kind of regulatory clarity really helps to build trust.
Large-scale developments like Sattva City are paving the way for better sustainability practices. The project is set to incorporate systems such as rainwater harvesting, sewage treatment plants, and energy-efficient lighting.
The green landscapes not only beautify the area but also enhance the micro-climate within the township.
In the long run, eco-friendly planning can have a positive impact on property values.
Historically, the airport corridor in North Bangalore has shown steady appreciation thanks to ongoing infrastructure improvements.
Several key factors make Sattva City an attractive investment opportunity:
| Investment Factor | Impact |
|---|---|
| Airport Proximity | Strong rental & resale demand |
| Large Township Format | Premium positioning |
| Developer Credibility | Buyer confidence |
| Infrastructure Growth | Long-term appreciation |
| Possession Timeline (2032) | Price growth during development |
Developments near the airport tend to draw in NRI investors and corporate tenants, which boosts both rental yields and capital appreciation.
A comparison helps highlight the scale advantage:
| Aspect | Standalone Apartment | Sattva City |
|---|---|---|
| Land Parcel | Limited | 50 Acres |
| Open Space | Minimal | 84% |
| Amenities | Basic | 250+ |
| Clubhouses | Usually 1 | 4 |
| Community Size | Small | 2,477 Units |
Integrated townships typically provide better lifestyle amenities and improved resale options.
Sattva City is perfect for families looking for a long-term home in North Bangalore. It's also a great fit for investors focused on the airport corridor. Aviation professionals, IT workers, business travelers, and NRIs seeking convenience to the airport will find this location especially appealing.
With a range of apartment sizes available, there's something to fit every budget.
As Bangalore continues to expand northward, infrastructure improvements are picking up speed. New commercial hubs near the airport, aerospace parks, and enhanced road connectivity are transforming the area.
Doddajala's growth path aligns perfectly with this expansion, placing Sattva City in a prime position within Bangalore's broader development landscape.
Large, master-planned communities often turn into little hubs within cities, and Sattva City is well-equipped to take that journey.
Sattva City is all about combining size, a prime location, and thoughtfully designed lifestyle amenities. Spanning 50 acres, it boasts 84% open space, four clubhouses, over 250 amenities, and is conveniently close to Kempegowda International Airport, making it perfect for long-term urban living.
With the backing of Sattva Group's solid reputation and RERA compliance, this project not only offers lifestyle benefits but also strong investment potential.
For homebuyers and investors eyeing the growth in North Bangalore, Sattva City is a standout option in the airport corridor - a township crafted not just for the present, but with an eye on the future.

Swimming Pool

Pleasure Spa

Yoga Room

Kid's Playground

Parking

Security

Community Hall

Clubhouse

Sitting Area

Gymnasium

Park

Party Lawn
1 BHK
776 - 820 Sq Ft
2 BHK
975 - 1085 Sq Ft
2.5 BHK
1160 - 1170 Sq Ft
3 BHK
1210 - 1350 Sq Ft
3.5 BHK
1420 - 1550 Sq Ft
4 BHK
1670 - 1800 Sq Ft
Immersive Experience
Explore Sattva City from the comfort of your home
▶ Click to Start Virtual Tour

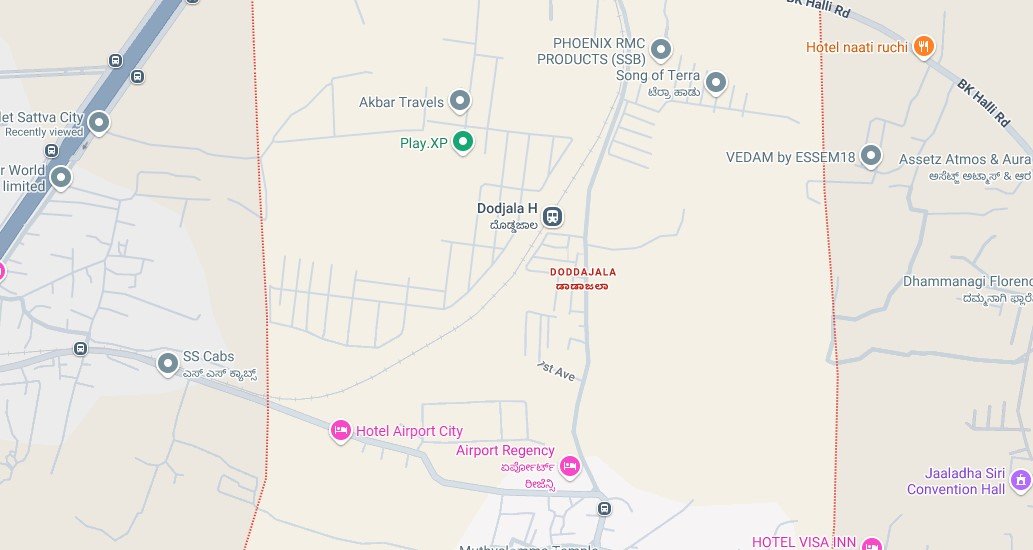
 Kempegowda International Airport - 8 km, 15 mins Doddajala Metro Station (Upcoming) - 3 km, 7 mins Manyata Tech Park - 22 km, 35–40 mins Devanahalli Business Park - 12 km, 20 mins KIADB Aerospace SEZ - 15 km, 25 mins Yelahanka - 14 km, 25 mins Hebbal Flyover - 20 km, 35 mins Canadian International School - 12 km, 20 mins Stonehill International School - 10 km, 18 mins Aster CMI Hospital, Hebbal - 20 km, 35 mins
Here are some of the frequently asked questions on Sattva City
PROJECT SITE ADDRESS:
Sattva City, Doddajala, Bangalore
Rera No : PRM/KA/RERA/1251/472/PR/270226/008494
@ 2026 All Right Reserved | Sattva City
Project RERA : PRM/KA/RERA/1251/472/PR/270226/008494
This website is intended to provide property-related information to help users discover and compare real estate opportunities. The information displayed is for general reference and should not be treated as a formal offer, booking confirmation, investment advice, or commitment to enter into a property transaction. Property information is displayed based on the details available to us at the time of publication. Real estate prices, availability, specifications, amenities, approvals, possession schedules, and other project-related information may be revised by the respective parties from time to time. The images, renders, floor plans, and other visuals displayed on the website are intended to provide a general representation and may differ from the actual property or completed project. Any decision relating to the purchase, sale, rental, or investment in a property should be made after appropriate independent verification, including verification of title, approvals, area, pricing, availability, and applicable RERA registration.
By submitting your contact details through this website, you authorise us and/or our representatives to contact you by phone, SMS, WhatsApp, or email regarding your enquiry and relevant property services, in accordance with applicable laws and regulations.