Request Call Back
ABOUT US
- Chikkajala, Bangalore
- 1, 2, 3 & 4 BHK Homes
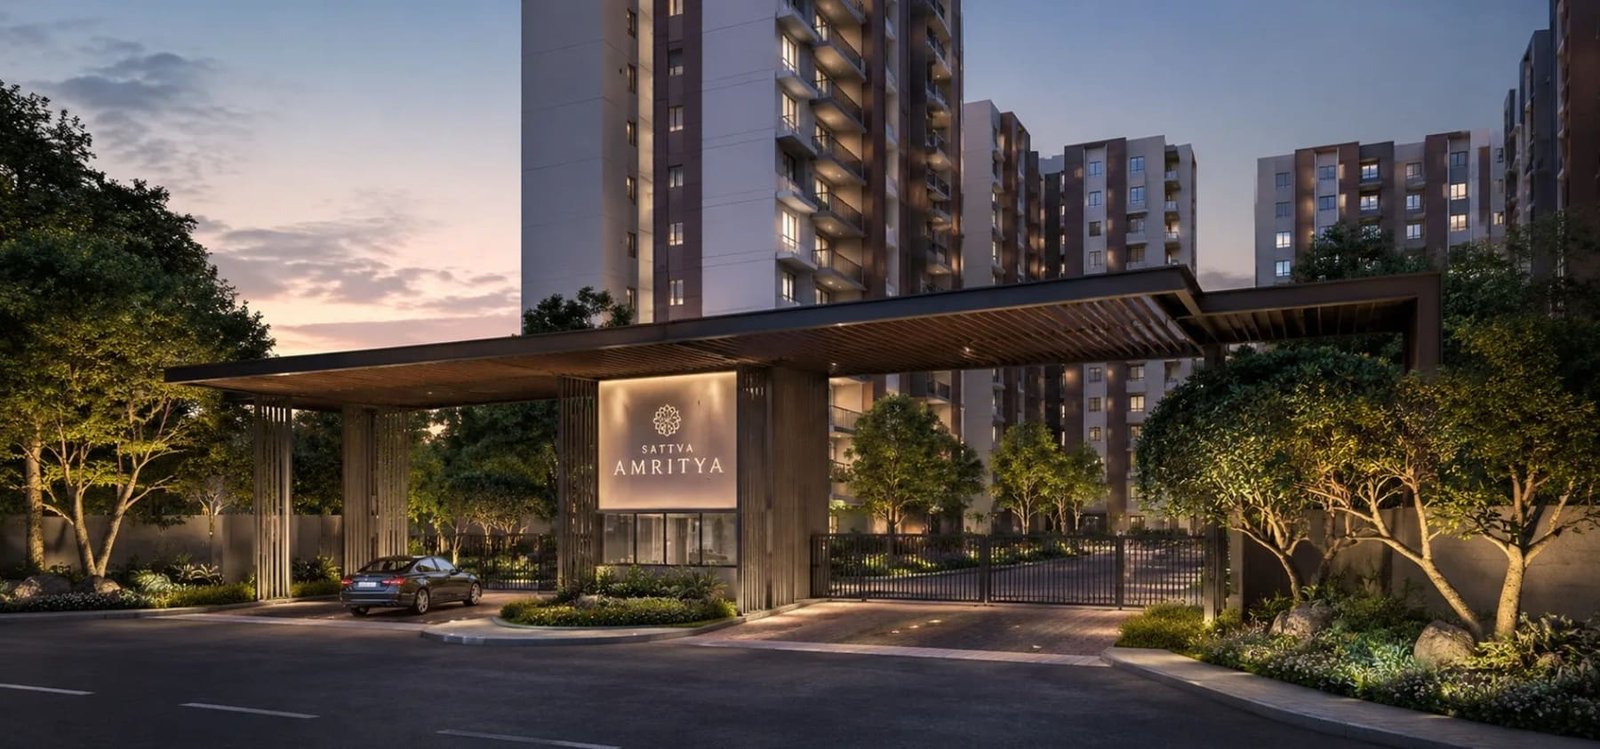
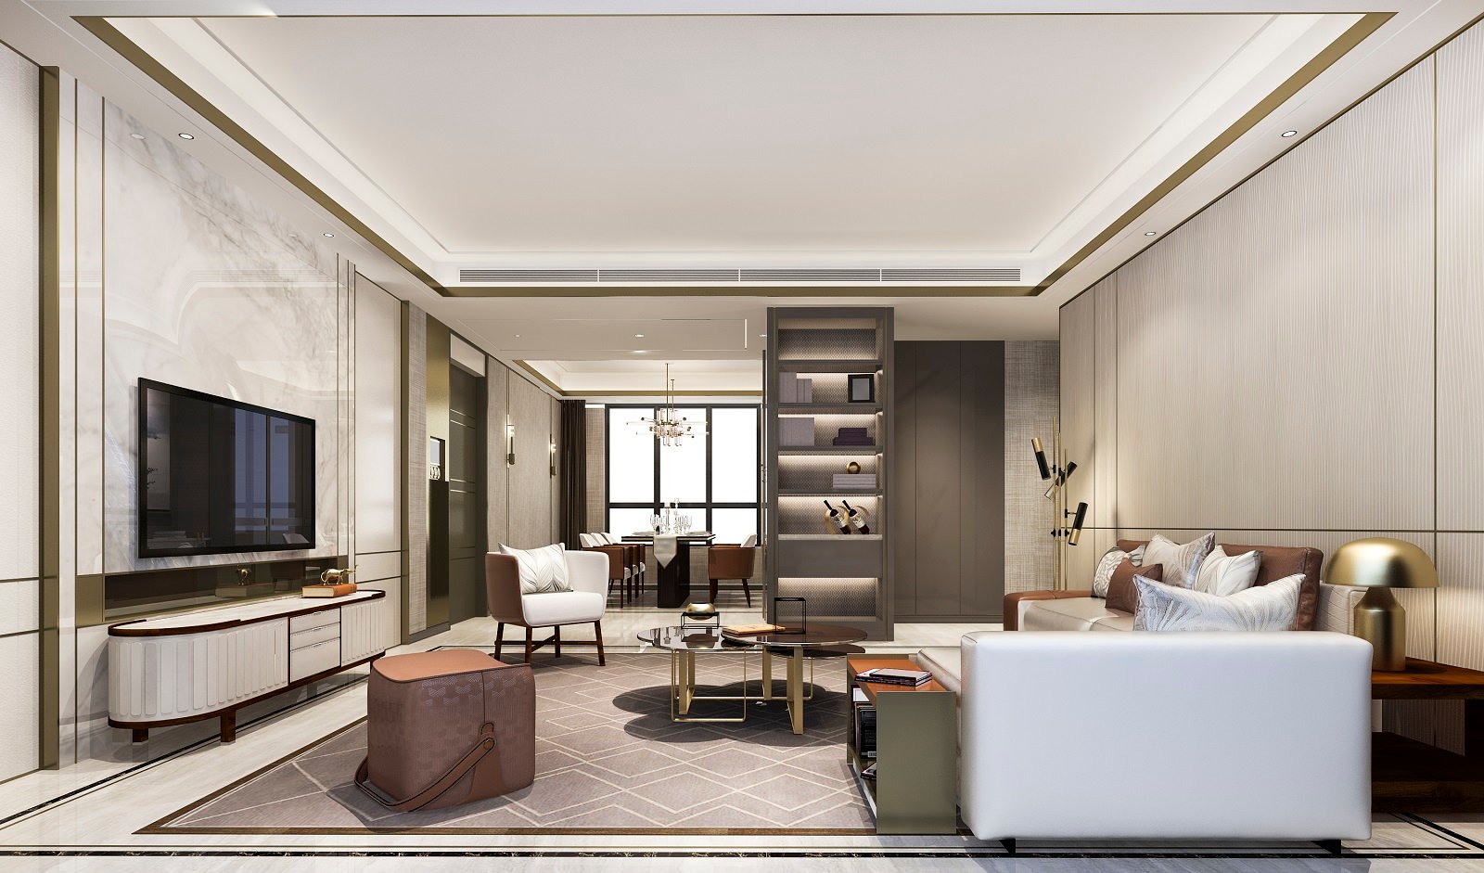
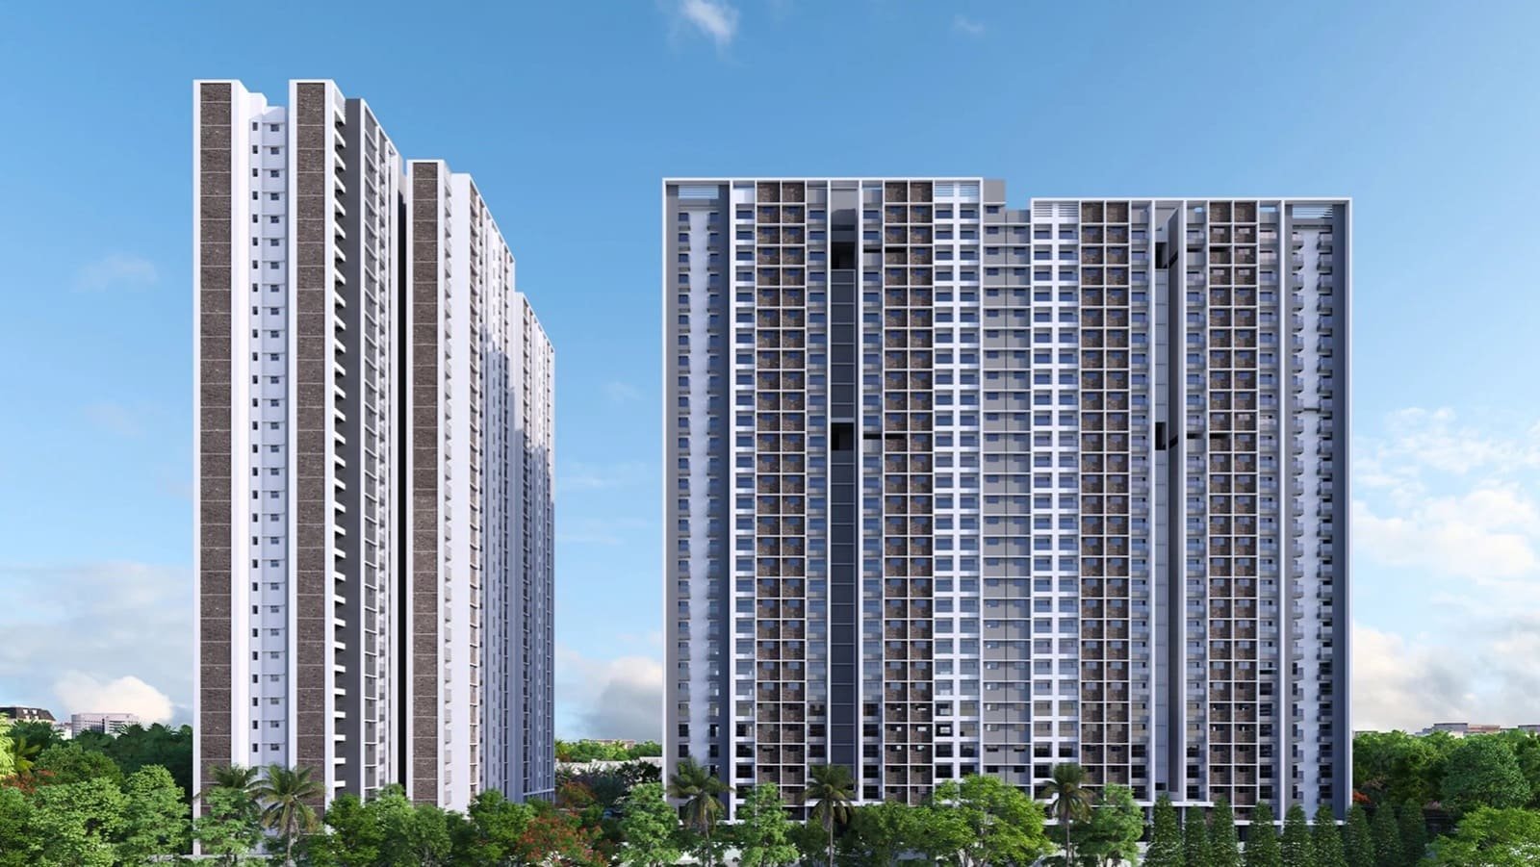
Sattva Hamlet by Sattva Group is a residential apartment project in Chikkajala, Bangalore Spread over 53 Acres. The development has 3,460 apartments in 1, 2, 2.5, 3, 3.5 and 4 BHK configurations in 13 towers.
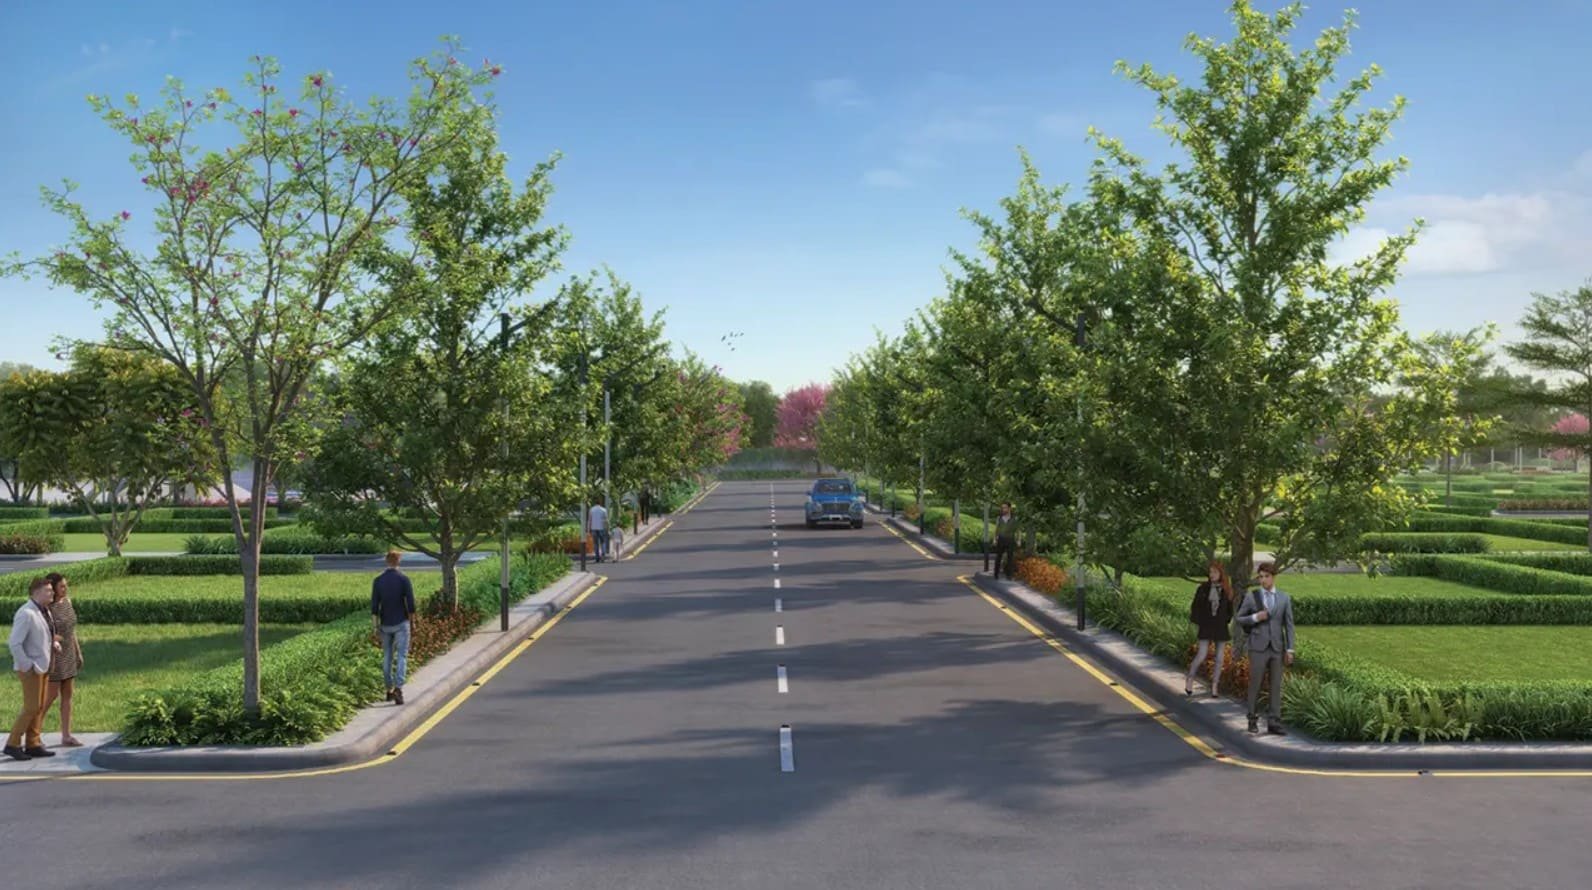
The project is planned for 2B+G+17. The apartments range from 690 sq.ft for 1 BHK to 2,895 sq.ft for 4 BHK. The 2 BHK apartments cover 1323 sq. ft. and the 2.5 BHK apartments are spread across 1506 sq. ft. The 3 BHK and 3.5 BHK layouts are 1916 sq. ft. and 2239 sq. ft. respectively. The development includes a 45,000 sq ft clubhouse and 80% open space.
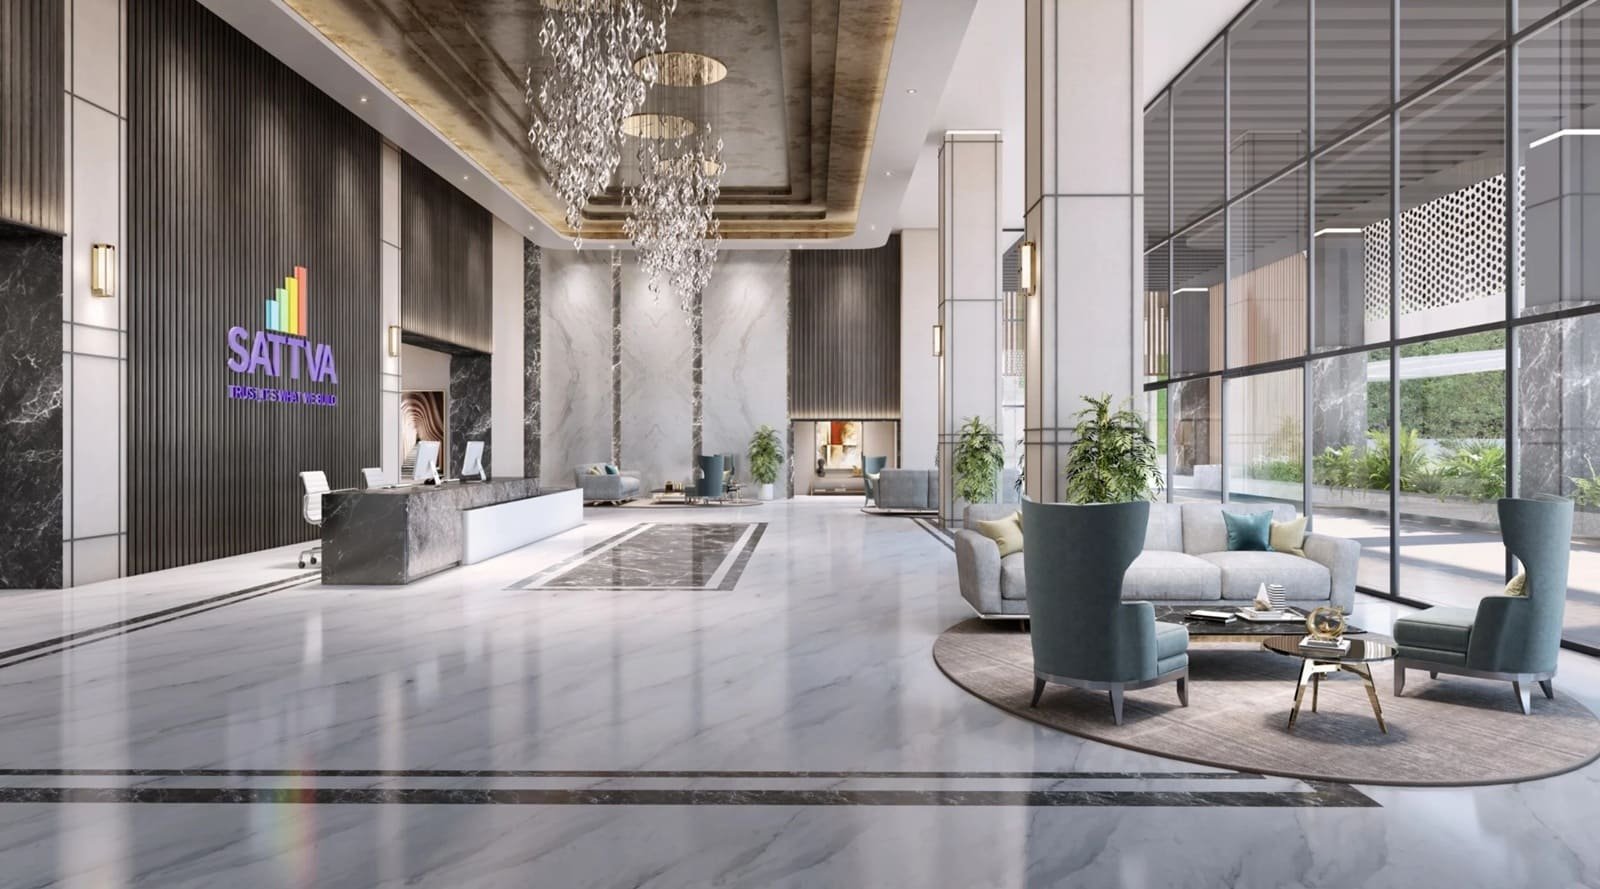
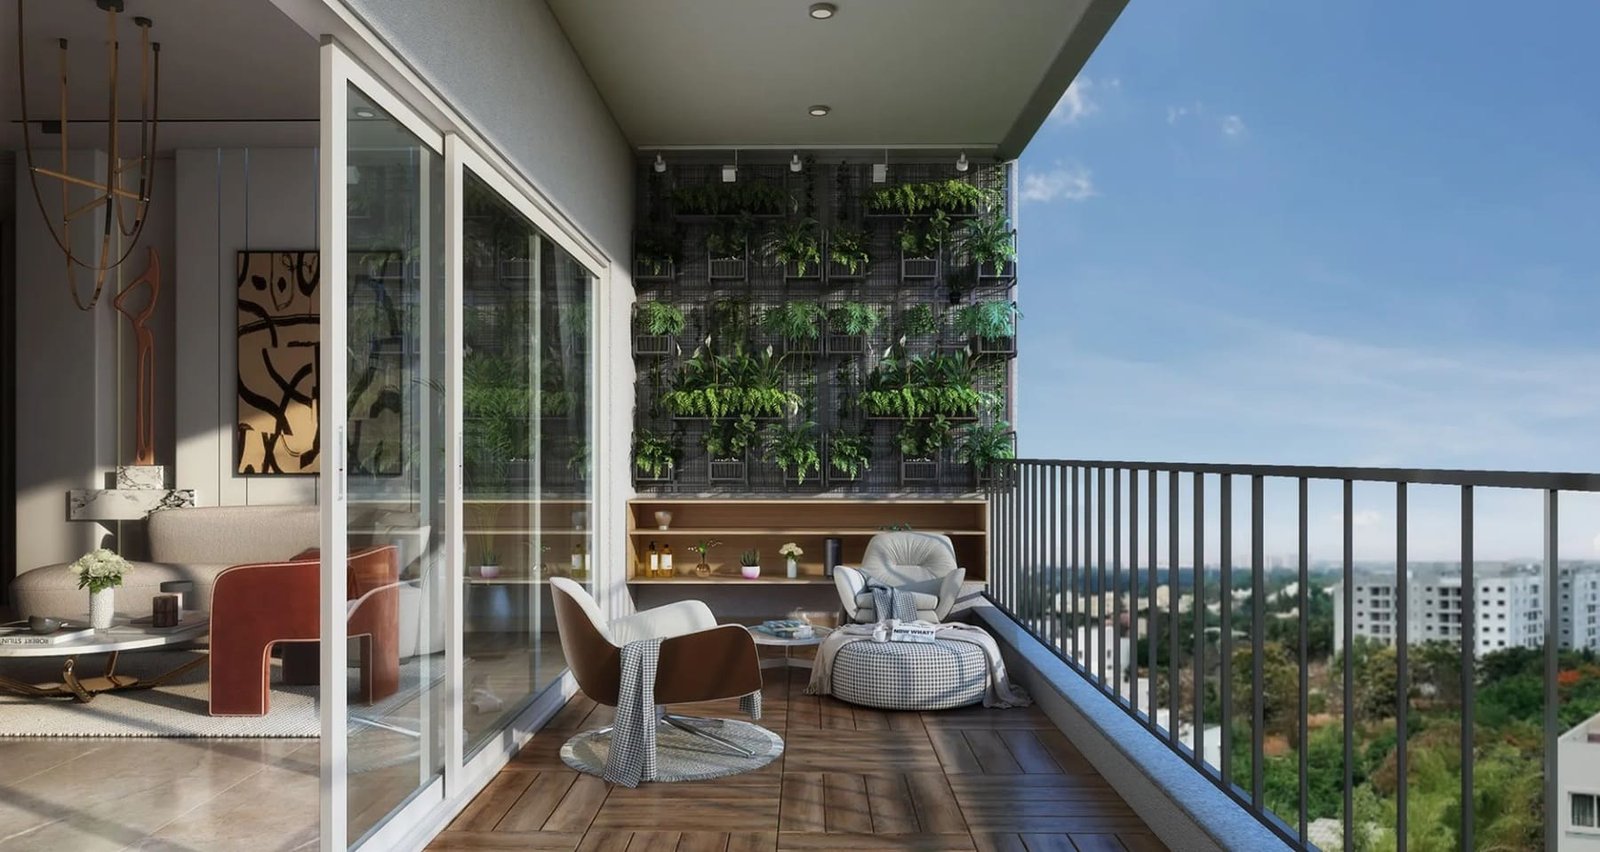
50+ Amenities at Sattva Hamlet. The clubhouse and open spaces are part of the project’s planned residential facilities.
The project is priced at ₹1.7 Cr* onward and possession will be by December 2030.


Swimming Pool

Pleasure Spa

Yoga Room

Kid's Playground

Parking

Security

Community Hall

Clubhouse

Sitting Area

Gymnasium

Park

Party Lawn
1 BHK
690 Sq Ft
2 BHK
1323 Sq Ft
2.5 BHK
1506 Sq Ft
3 BHK
1916 Sq Ft
3.5 BHK
2239 Sq Ft
4 BHK
2895 Sq Ft


Estimate your monthly home loan instalment for Sattva Hamlet. Move the sliders or type your own numbers.
Monthly EMI
₹0
This calculator gives an indicative figure only. Actual EMI depends on your lender's rate, processing charges and eligibility. Please confirm with your bank.
Immersive Experience
Explore Sattva Hamlet from the comfort of your home
▶ Click to Start Virtual Tour


 Kempegowda International Airport - 12 km, 20 minutes Yelahanka - 10 km, 20 minutes Hebbal - 18 km, 30 minutes Manyata Tech Park - 20 km, 35 minutes Devanahalli - 15 km, 25 minutes Bangalore International Exhibition Centre (BIEC) - 22 km, 35 minutes MG Road - 28 km, 50 minutes Orion Mall & Brigade Gateway - 24 km, 40 minutes Baptist Hospital, Hebbal - 17 km, 30 minutes NITTE Meenakshi Institute of Technology - 9 km, 15 minutes
OUR GALLERY
Here are some of the frequently asked questions on Sattva Hamlet
Comparing options? Explore other Sattva Group residential projects before you decide.
 Ongoing
Doddajala, Bangalore
 Ongoing
Devanahalli, Bangalore
 Ongoing
 Ongoing
Devanahalli, Bangalore
 Ongoing
Rajarajeshwari Nagar, Bangalore
 Ongoing
Budigere Cross, Bangalore
 Upcoming
Kanakapura Main Road, Bangalore
 Ongoing
Old Madras Road, Budigere Cross, Bangalore
 Upcoming
 Ready to Move
PROJECT SITE ADDRESS:
Sattva Hamlet, Chikkajala, Bangalore
Rera No 1 : Coming Soon
@ 2026 All Right Reserved | Sattva Hamlet
Project RERA 1 : Coming Soon
This website is intended to provide property-related information to help users discover and compare real estate opportunities. The information displayed is for general reference and should not be treated as a formal offer, booking confirmation, investment advice, or commitment to enter into a property transaction. Property information is displayed based on the details available to us at the time of publication. Real estate prices, availability, specifications, amenities, approvals, possession schedules, and other project-related information may be revised by the respective parties from time to time. The images, renders, floor plans, and other visuals displayed on the website are intended to provide a general representation and may differ from the actual property or completed project. Any decision relating to the purchase, sale, rental, or investment in a property should be made after appropriate independent verification, including verification of title, approvals, area, pricing, availability, and applicable RERA registration.
By submitting your contact details through this website, you authorise us and/or our representatives to contact you by phone, SMS, WhatsApp, or email regarding your enquiry and relevant property services, in accordance with applicable laws and regulations.