Request Call Back
ABOUT US
- Devanahalli, Bangalore
- 1, 2, 3 & 4 BHK Homes
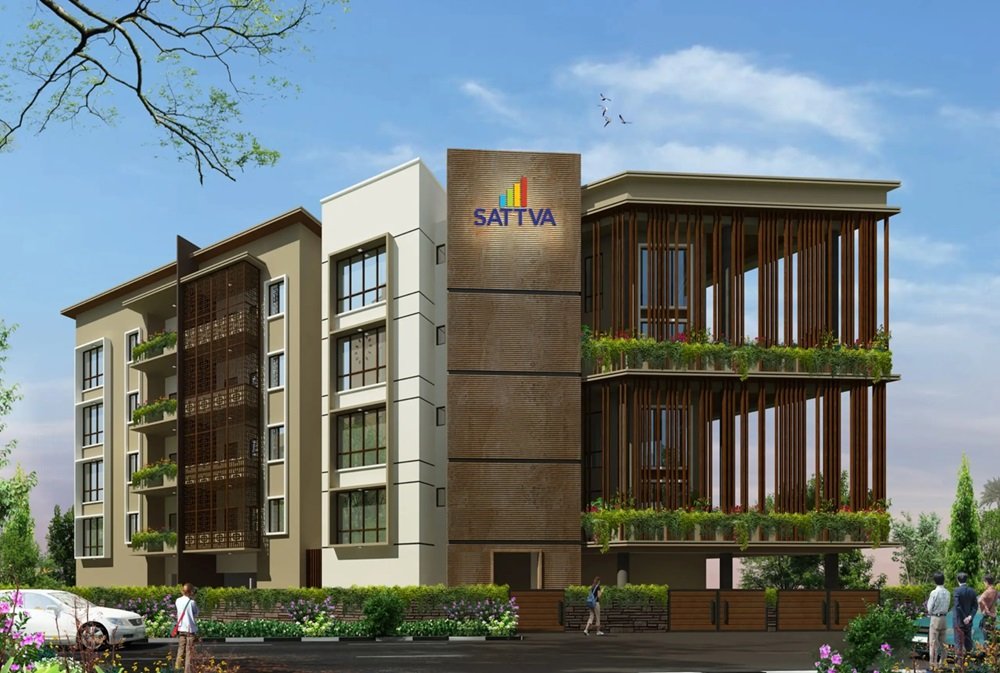
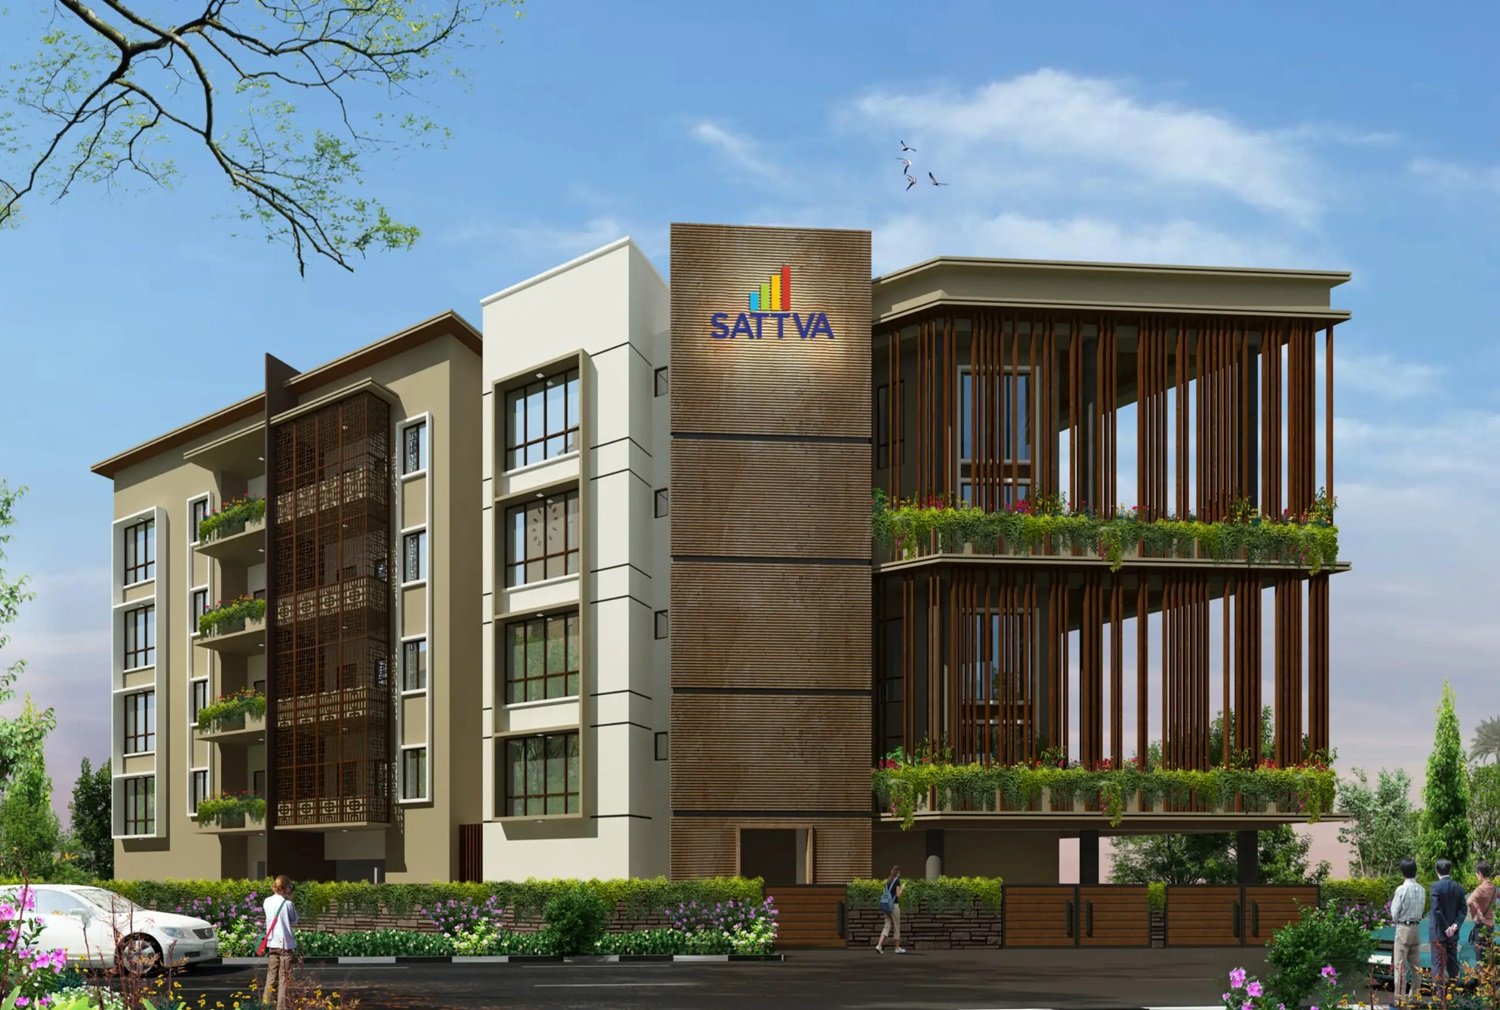
Sattva Vasanta presents an exclusive residential experience to the Devanahalli neighborhood of North Bangalore through its combination of elegant design and natural spaces and architectural masterpieces by the distinguished Sattva Group. The residential sanctuary covers 16 acres of land at Sattva Vasanta because its developers integrated nature with design and community into a balanced real estate plan. Here residents experience complete rejuvenation through early dawn sunshine and comforting evening moments.
KNOW MORE
Each morning starts with leaf sounds and natural light enters through the large ventilation spaces of your house. Residents at Sattva Vasanta experience this lifestyle whenever they live their daily lives. The premium gated community benefits from its perfect location near the Bangalore–Hyderabad Highway (NH44) and close proximity to Kempegowda International Airport which ensures an escape from city confusion while maintaining important service connections.
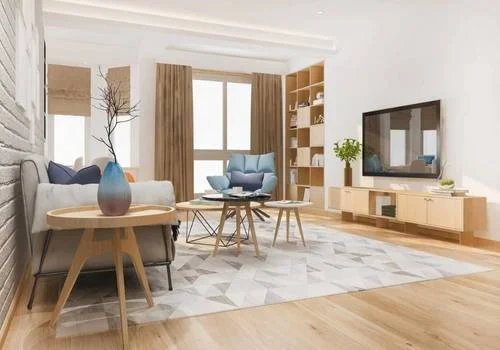
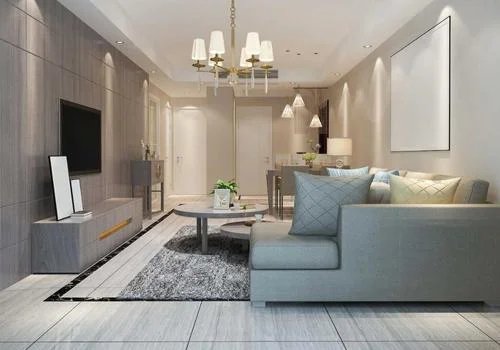
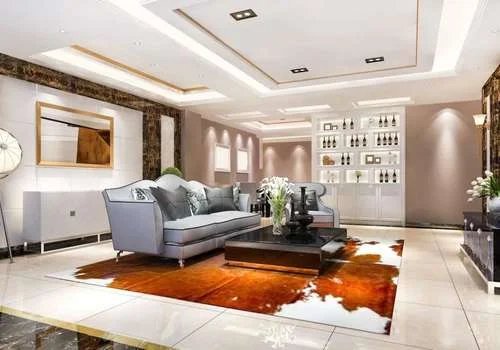
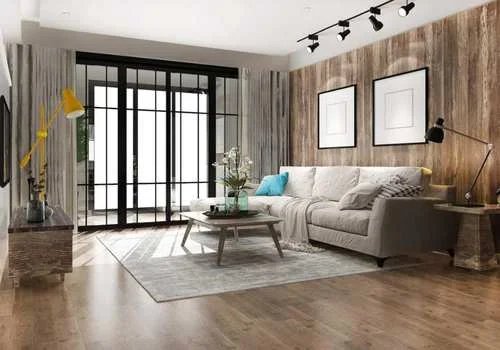
Sattva Vasanta delivers 1, 2, 3 and 4 BHK residential units that suit all life stages including professionals and family units as well as seniors searching for serenity without sacrificing services. These dwellings provide personal spaces that merge natural illumination with effortless transition into one residence while maintaining enduring charm that links to both present foundation and future hopes.
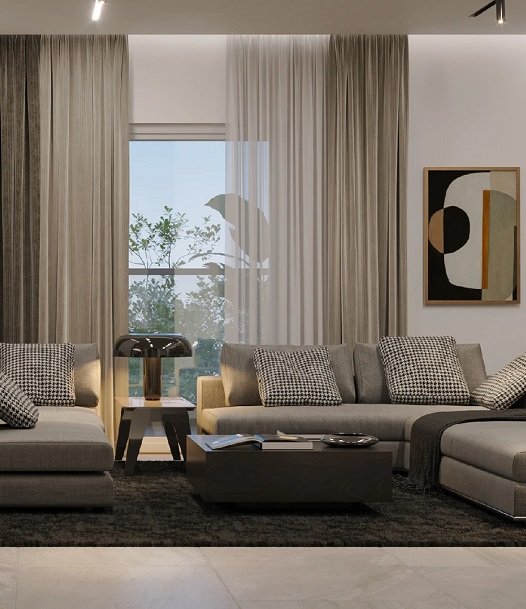
The design element at Sattva Vasanta creates individual apartment homes through dedicated thoughtfulness. The residential layouts at Sattva Vasanta maximize both daylight influx and air circulation regardless of which size apartment you choose from 1 BHK to 4 BHK. Your home will feel both extensive and comfortable and tranquil because of its design elements which include big windows and smart spatial organization and open corridors.
This is not just about having a roof over your head – it’s about living in a space that nurtures your well-being, every single day.
Sattva Vasanta stands uniquely distinct because of its dedication to nature. The project extends across 16 acres of land where its residents can experience vast green spaces and linear tree rows and broad natural views that urge relaxation and refreshment. The residential area provides nature trails and forest pathways along with open spaces that let residents regain their bond with nature.
The community designers carefully designed this layout because it supports an eco-friendly lifestyle while creating a holistic living experience which helps residents unwind from city stresses.
The heart of this community resides within its G+2 clubhouse which features a premium infinity-edge swimming pool. Resident use the clubhouse facilities to ask wellness activities such as early morning swimming and yoga practice in addition to weekend get-togethers with neighbors.
Every element is designed to foster community living while respecting personal space – a rare balance in modern developments.
Sattva Vasanta isn’t just a home; it’s a vThe residential project at Sattva Vasanta unites every social experience into one dynamic whole. The 50-plus lifestyle amenities provide all residents regardless of age a pathway to experience joy and create meaningful connections and fulfill their needs in this community.
Whether it’s wellness, fitness, leisure, or play – the amenities here elevate every day into a meaningful experience.
The residential complex Sattva Vasanta situates itself in Devanahalli where a residential and investment center is currently experiencing rapid growth in Bangalore. The development site boasts ideal connectivity between the airport and tech parks and future Aerospace SEZ operations.
Whether you’re an investor looking for appreciation or a family seeking long-term living, the location ticks all the right boxes.
The Sattva Group functions as one of South India’s most reputable real estate developers behind the creation of this awe-inspiring project. The real estate developer Sattva has established a track record based on delivering superior projects defined by innovative design and punctual project completion. Through this approach they have built millions of square feet for residential, commercial and IT spaces.
As Sattva Vasanta upholds its brand tradition it maintains its mission of delivering expertly created properties that create spaces which foster authentic life experiences.
Sattva Vasanta establishes within the active city a tranquil area that enables people to dwell consciously instead of merely conveniently. Luxury in this place communicates in a quiet manner by connecting elegant architectural elements with serene walkways and extensive open areas. Sattva Vasanta provides both the location along with a beautiful life experience which transcends simple existence to a day filled with beauty.
Make your reservation for an exclusive tour through Sattva Vasanta in Devanahalli to experience why the development transcends simple residential living by creating a lifestyle declaration.


Swimming Pool

Pleasure Spa

Yoga Room

Kid's Playground

Parking

Security

Community Hall

Clubhouse

Sitting Area

Gymnasium

Park

Party Lawn
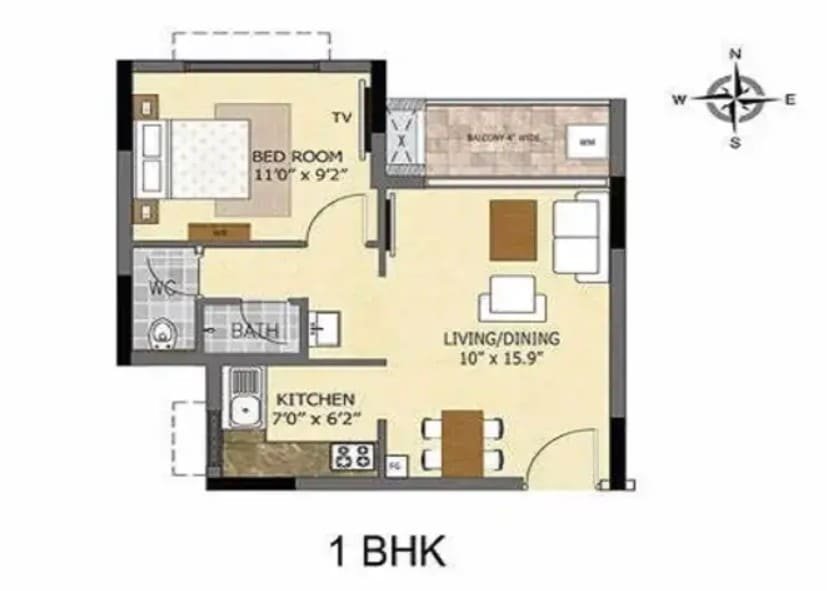
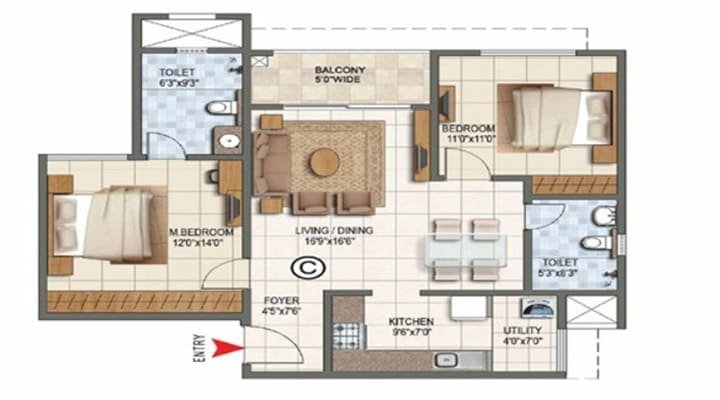
1 BHK
707 Sq Ft
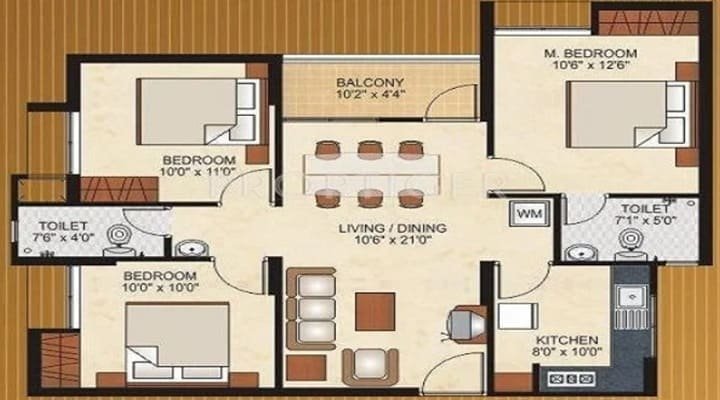
2 BHK
1177 - 1270
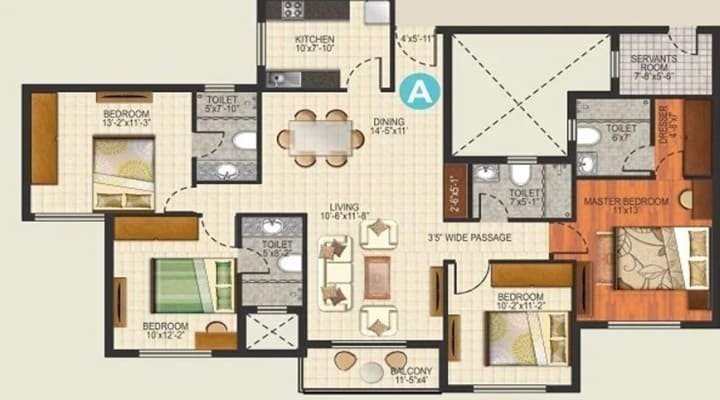
3 BHK
1489 - 1937
4 BHK
2100 - 2320
Immersive Experience
Explore Sattva Vasanta from the comfort of your home
▶ Click to Start Virtual Tour

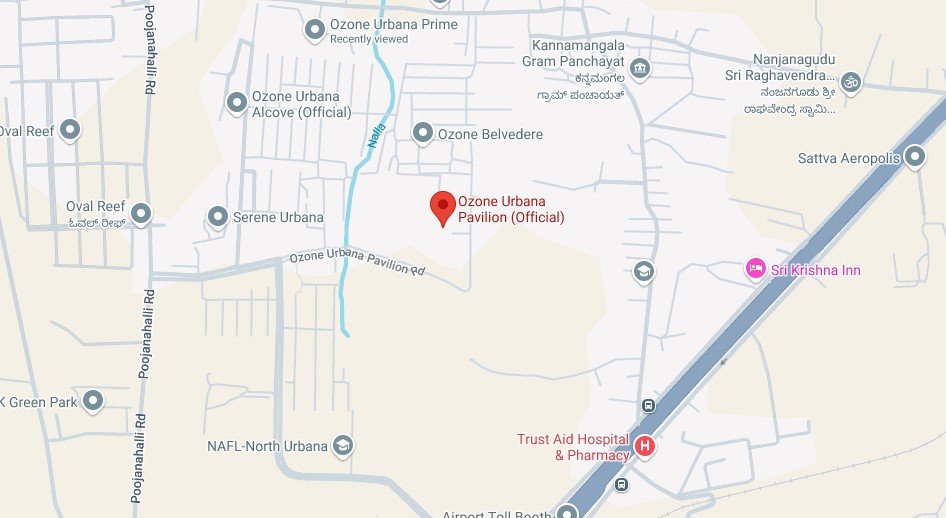
 Kempegowda International Airport – 10 km Yelahanka Railway Station – 25 km Satellite Town Ring Road (STRR) – 5 km Hebbal – 25 km Bangalore Suburban Railway Project – 35 km
OUR GALLERY
Here are some of the frequently asked questions on Sattva Vasanta
PROJECT SITE ADDRESS:
Sattva Vasanta, Devanahalli, Bangalore
Rera No 1 : Pre Launch/Awaiting Registration
@ 2026 All Right Reserved | Sattva Vasanta
This website is intended to provide property-related information to help users discover and compare real estate opportunities. The information displayed is for general reference and should not be treated as a formal offer, booking confirmation, investment advice, or commitment to enter into a property transaction. Property information is displayed based on the details available to us at the time of publication. Real estate prices, availability, specifications, amenities, approvals, possession schedules, and other project-related information may be revised by the respective parties from time to time. The images, renders, floor plans, and other visuals displayed on the website are intended to provide a general representation and may differ from the actual property or completed project. Any decision relating to the purchase, sale, rental, or investment in a property should be made after appropriate independent verification, including verification of title, approvals, area, pricing, availability, and applicable RERA registration.
By submitting your contact details through this website, you authorise us and/or our representatives to contact you by phone, SMS, WhatsApp, or email regarding your enquiry and relevant property services, in accordance with applicable laws and regulations.