Sattva Ozone
Devanahalli, Bangalore
1, 2, 3 & 4 BHK Homes
 Rera No .: Pre Launch/Awaiting Registration Possession: On Request
Request Call Back
ABOUT US
- Devanahalli, Bangalore
- 1, 2, 3 & 4 BHK Homes
Sattva Group presents Sattva Ozone that harmoniously merges three dimensions of nature with luxury and connection at its pristine Bangalore location. Devanahalli in Bangalore provides a modern refuge that delivers an artfully designed residential experience beyond housing within its evolving peaceful surroundings.
This piece will examine all the qualities that establish Sattva Ozone as a perfect abode for residential buyers together with investors using search keywords such as premium apartments in Devanahalli, Sattva Ozone Bangalore, and luxury homes near Bangalore Airport.
KNOW MORE
Sattva Ozone takes advantage of its Devanahalli position close to Kempegowda International Airport to be found within North Bangalore's most promising micro-market area. Major infrastructure developments like business parks alongside SEZs along with enhanced road facilities are turning Devanahalli into one of the top residential and investment choices.
Assuming the role of a professional yet frequent flyer or city escape seeker you can find the best of accessible and peaceful living in Devanahalli.
Throughout more than thirty years the Sattva Group maintained its status as an organization known for creating exceptional developments with integrity and innovative approaches. Sattva Ozone combines the track record of iconic residential and commercial spaces from Sattva as it arrives at Devanahalli.
The premium development benefits from the same design excellence that has established the Sattva Group as a trusted real estate developer among thousands of Indian homeowners.
Sattva Ozone stretches across 16 acres of perfectly designed land where residents can experience more than house ownership because it presents an environmental living experience. Every part of the project provides 80% open space that creates a natural flow into your daily life.
Sattva Ozone implements zero common wall design for total privacy but also incorporates sunlight and cross-ventilation through its design that combines natural elements with modern urban concepts.
A magnificent G+2 clubhouse occupies 1 acre of space that contains a breath-taking infinity pool which creates a panoramic green landscape view. The establishment provides more than relaxation because it offers you the space you need to enjoy privacy.
Members can experience a sophisticated lifestyle when they swim under the stars, entertain friends at the rooftop lounge or use the peaceful reading room at the clubhouse.
The lifestyle facilities at Sattva Ozone amount to more than 50 outlets which are artfully designed to accommodate all age groups and various passions.
The apartment choices at Sattva Ozone consist of multiple configuration options to meet lifestyle requirements of different customers.
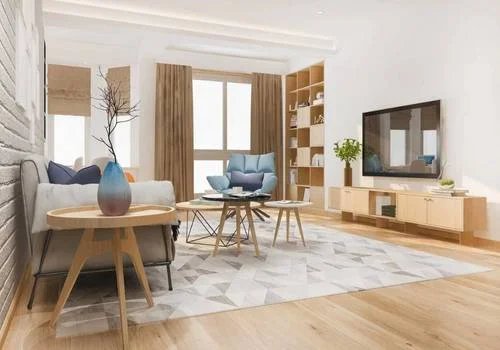
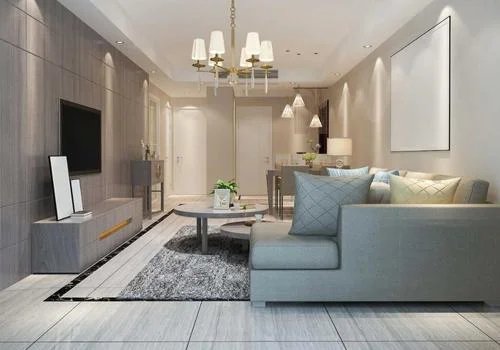

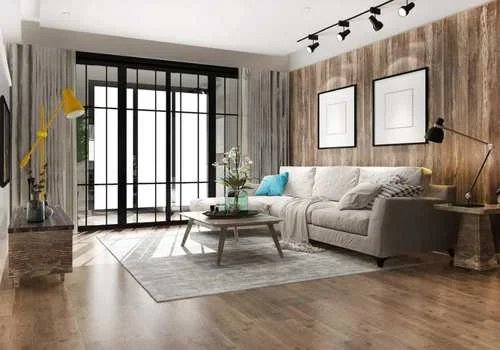
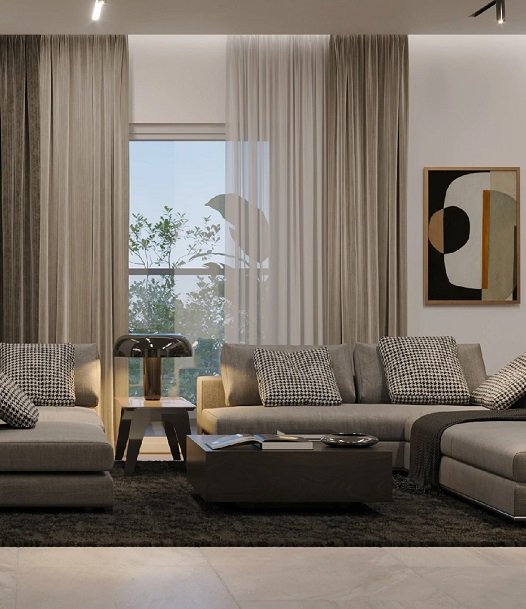
Every house incorporates sophisticated designs and extended air spaces with natural illumination along with modern surfaces and high-quality finishing details.
In the competitive market Sattva Ozone establishes itself as a unique choice for consumers. This address demands your attention because of four main factors.
The rapid city tempo of Devanahalli stops at Sattva Ozone which grants residents the chance for both time and space alongside peaceful living. The combination of stunning natural scenery with modern facilities and inspirational residences allows people to experience the best way of life beyond their address.
At Sattva Ozone you will experience a different lifestyle tempo. Your elevated lifestyle awaits.


Swimming Pool

Pleasure Spa

Yoga Room

Kid's Playground

Parking

Security

Community Hall

Clubhouse

Sitting Area

Gymnasium

Park

Party Lawn
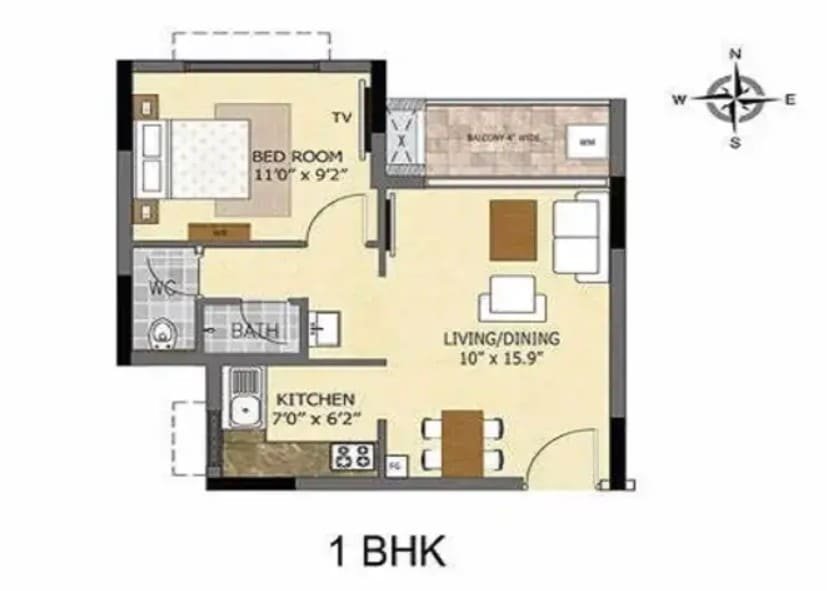
1 BHK
707 Sq Ft
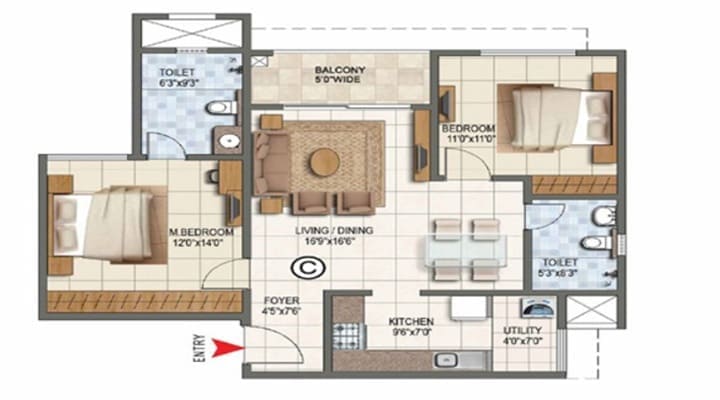
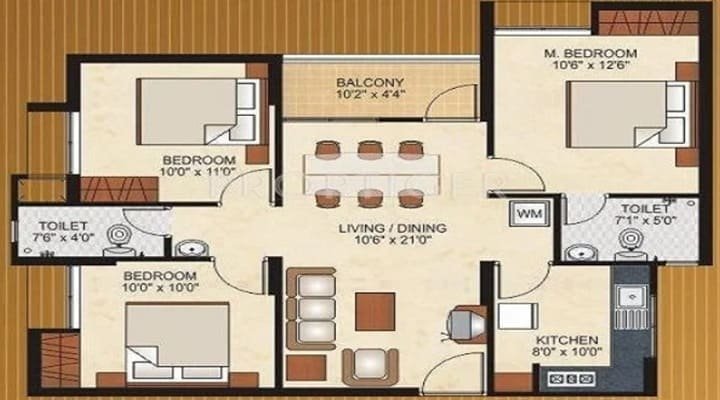
2 BHK
1177 - 1270
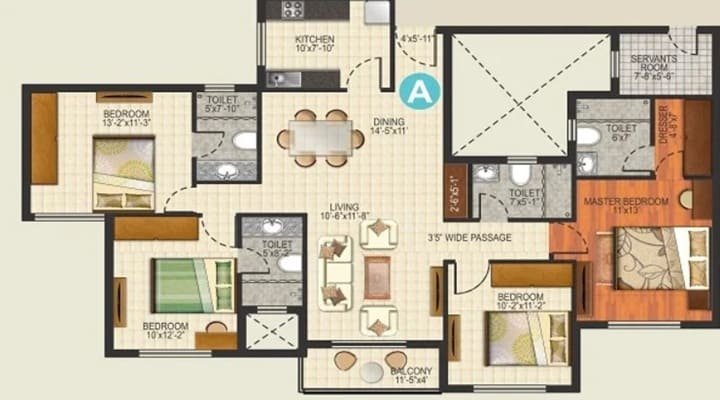
3 BHK
1489 - 1937
4 BHK
2100 - 2320
Immersive Experience
Explore Sattva Ozone from the comfort of your home
▶ Click to Start Virtual Tour

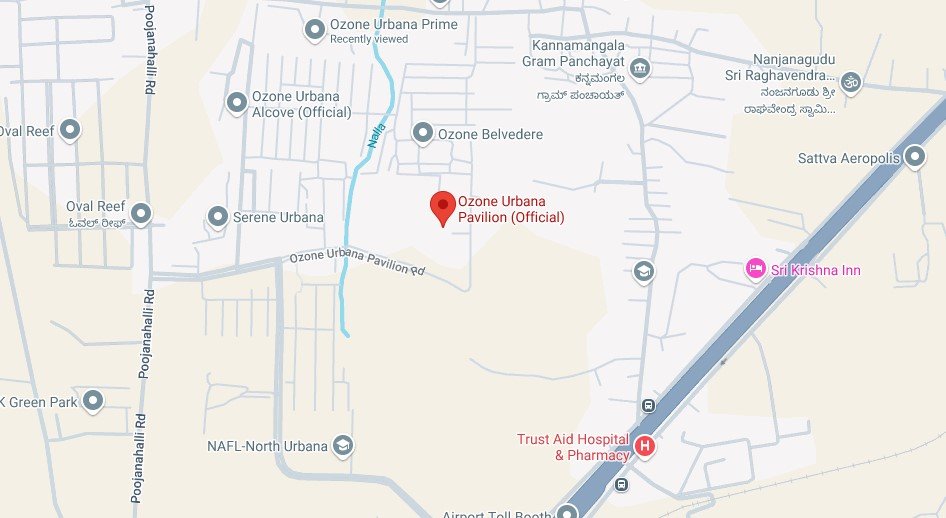
 Kempegowda International Airport – 10 km Yelahanka Railway Station – 25 km Satellite Town Ring Road (STRR) – 5 km Hebbal – 25 km Bangalore Suburban Railway Project – 35 km
OUR GALLERY
Here are some of the frequently asked questions on Sattva Ozone
PROJECT SITE ADDRESS:
Sattva Ozone, Devanahalli, Bangalore
Rera No 1 : Pre Launch/Awaiting Registration
@ 2026 All Right Reserved | Sattva Ozone
This website is intended to provide property-related information to help users discover and compare real estate opportunities. The information displayed is for general reference and should not be treated as a formal offer, booking confirmation, investment advice, or commitment to enter into a property transaction. Property information is displayed based on the details available to us at the time of publication. Real estate prices, availability, specifications, amenities, approvals, possession schedules, and other project-related information may be revised by the respective parties from time to time. The images, renders, floor plans, and other visuals displayed on the website are intended to provide a general representation and may differ from the actual property or completed project. Any decision relating to the purchase, sale, rental, or investment in a property should be made after appropriate independent verification, including verification of title, approvals, area, pricing, availability, and applicable RERA registration.
By submitting your contact details through this website, you authorise us and/or our representatives to contact you by phone, SMS, WhatsApp, or email regarding your enquiry and relevant property services, in accordance with applicable laws and regulations.